
© 2026 Augusta Realty Group Ltd.
Design by Studio JWAL LLC.
Save
Ask
Tour
Hide
$839,900
18 Days On Site
127B MARCELLA STCharlottesville, VA 22911
For Sale|Single Family Residence|Active
4
Beds
4
Total Baths
3
Full Baths
1
Partial Bath
2,535
SqFt
$331
/SqFt
2027
Built
Subdivision:
THE GROVE AT BROOKHILL
County:
Albemarle
Listing courtesy of AMANDA KATE LEMON of NEST REALTY GROUP
Call Now: 540-943-4500
Is this the listing for you? We can help make it yours.
540-943-4500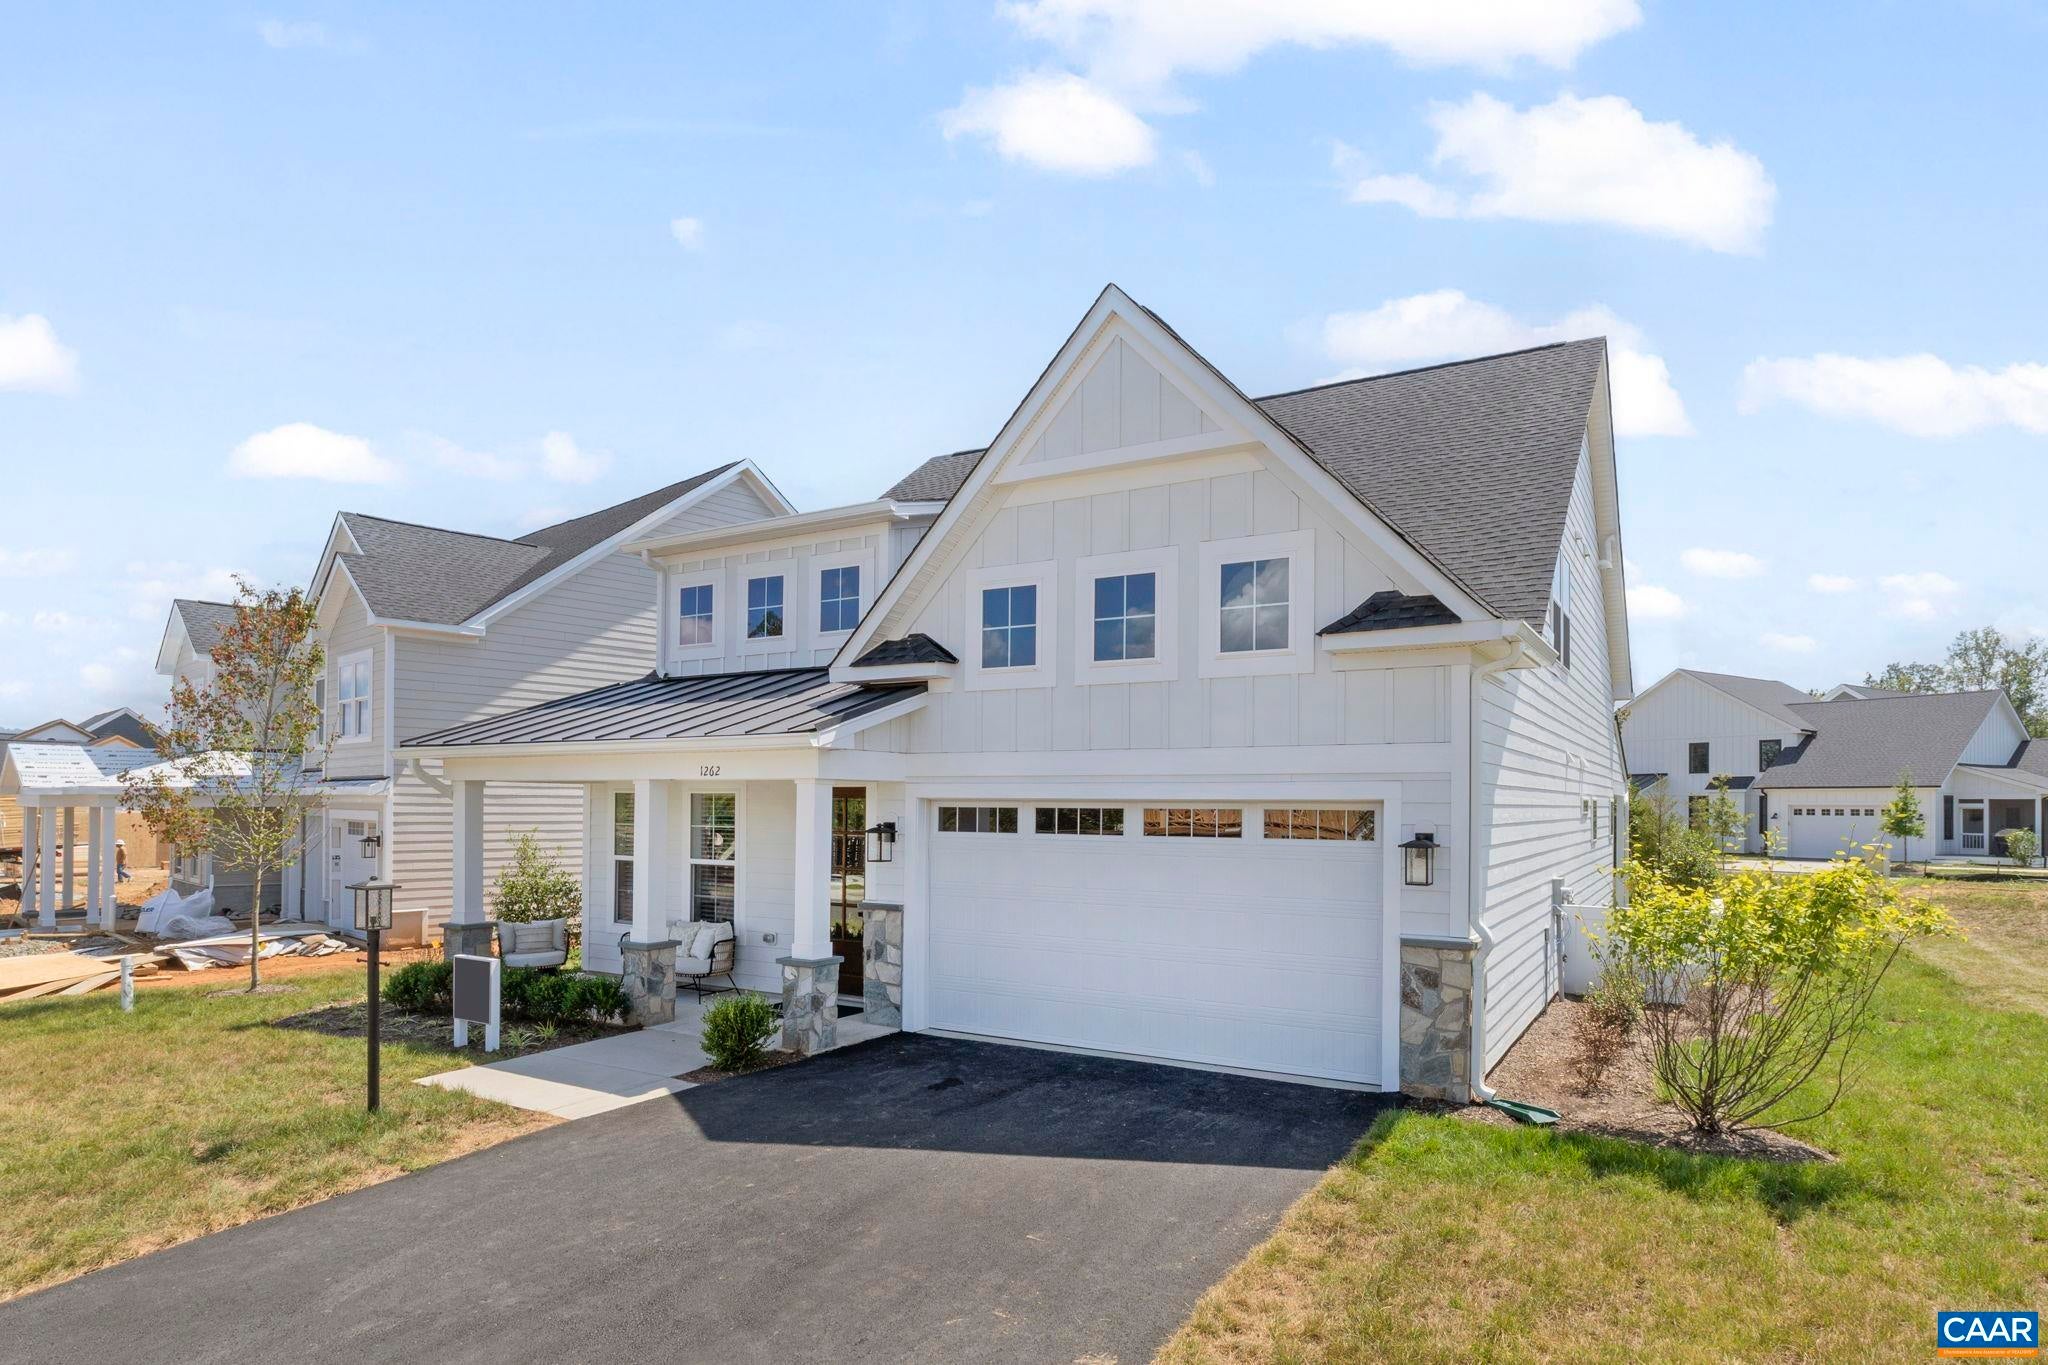
Save
Ask
Tour
Hide
Mortgage Calculator
Monthly Payment (Est.)
$3,832Calculator powered by Showcase IDX, a Constellation1 Company. Copyright ©2026 Information is deemed reliable but not guaranteed.
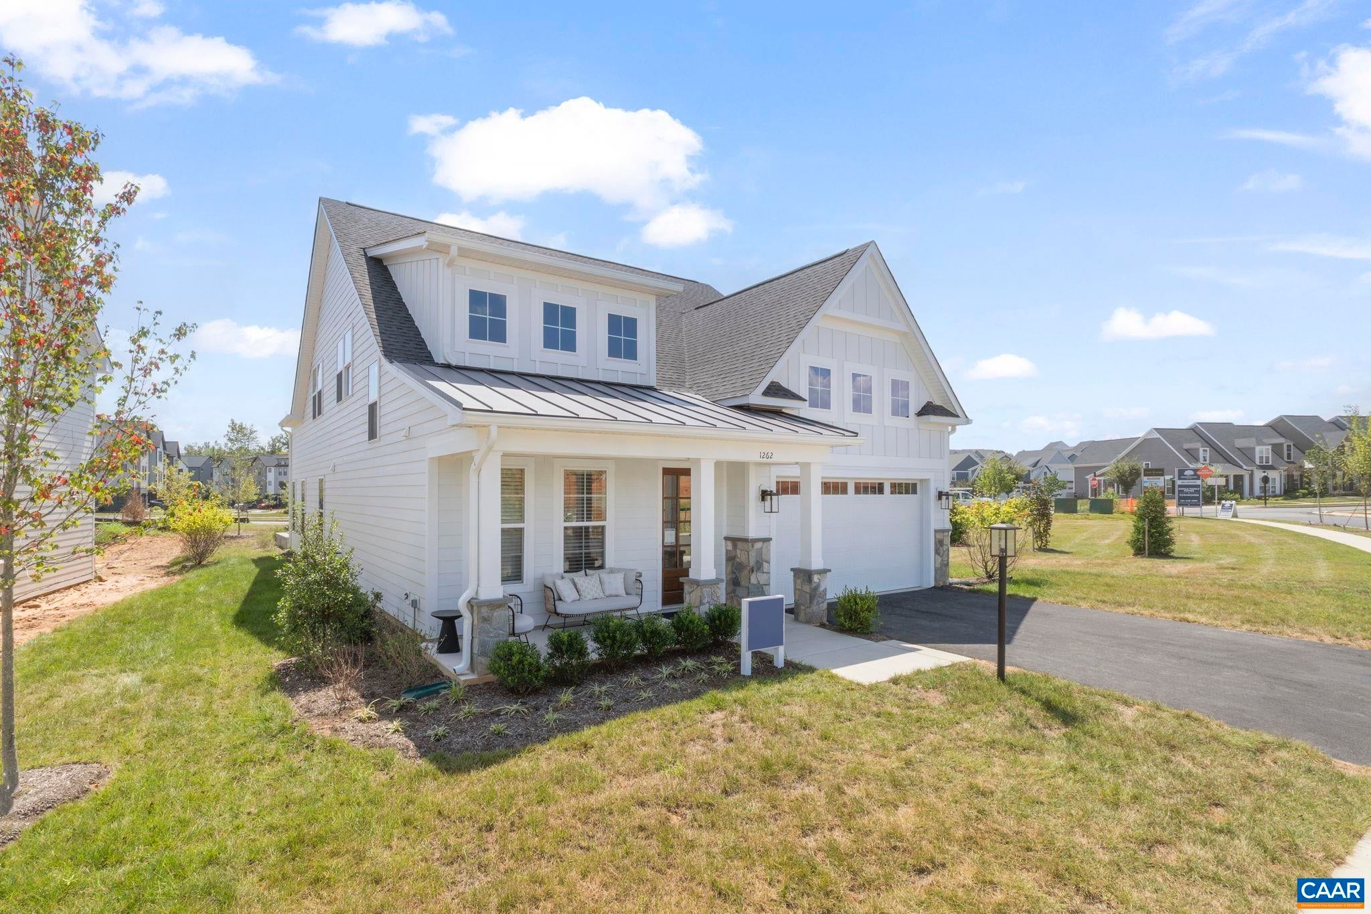
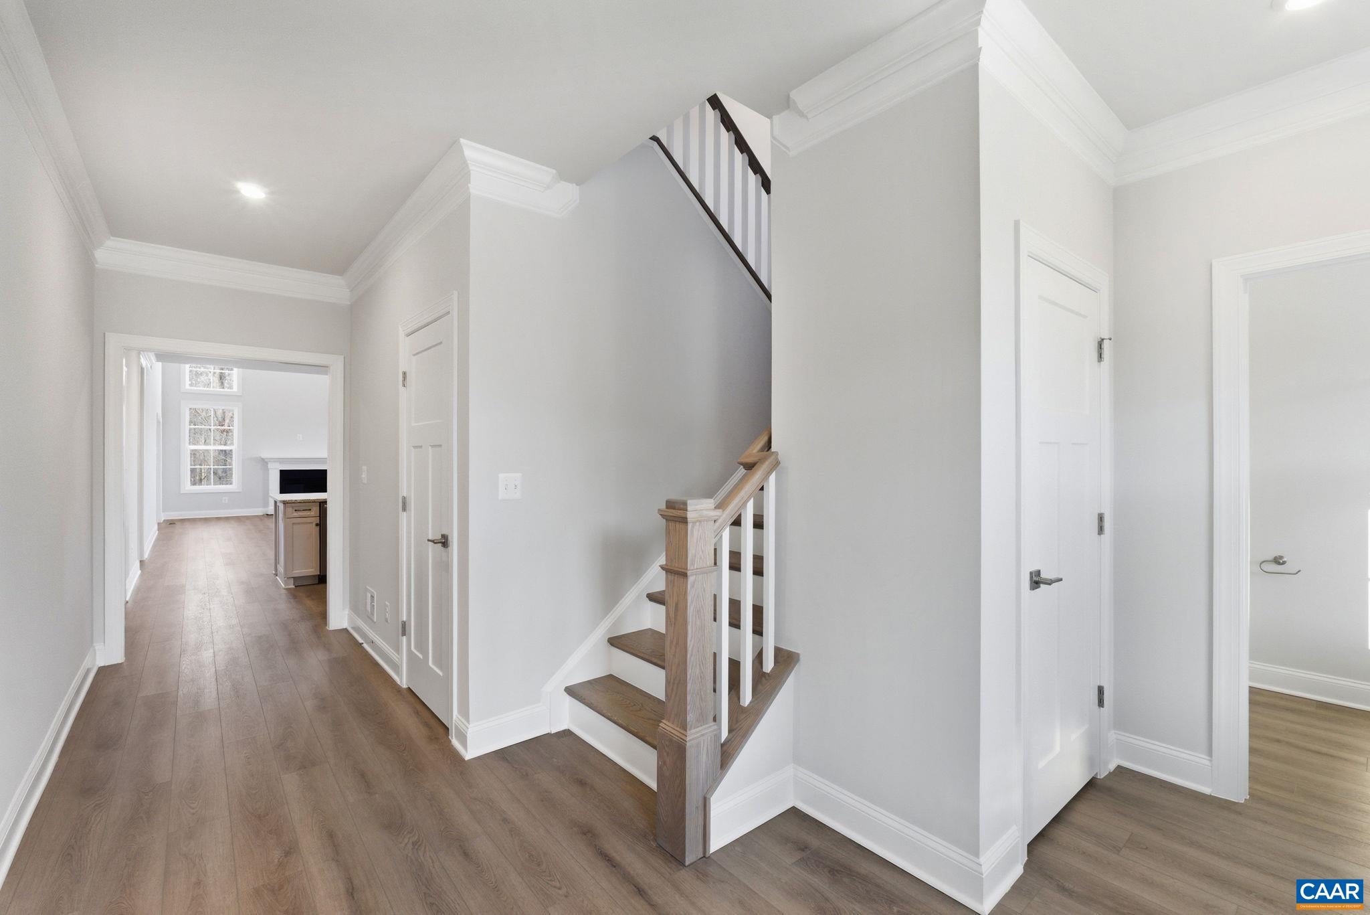
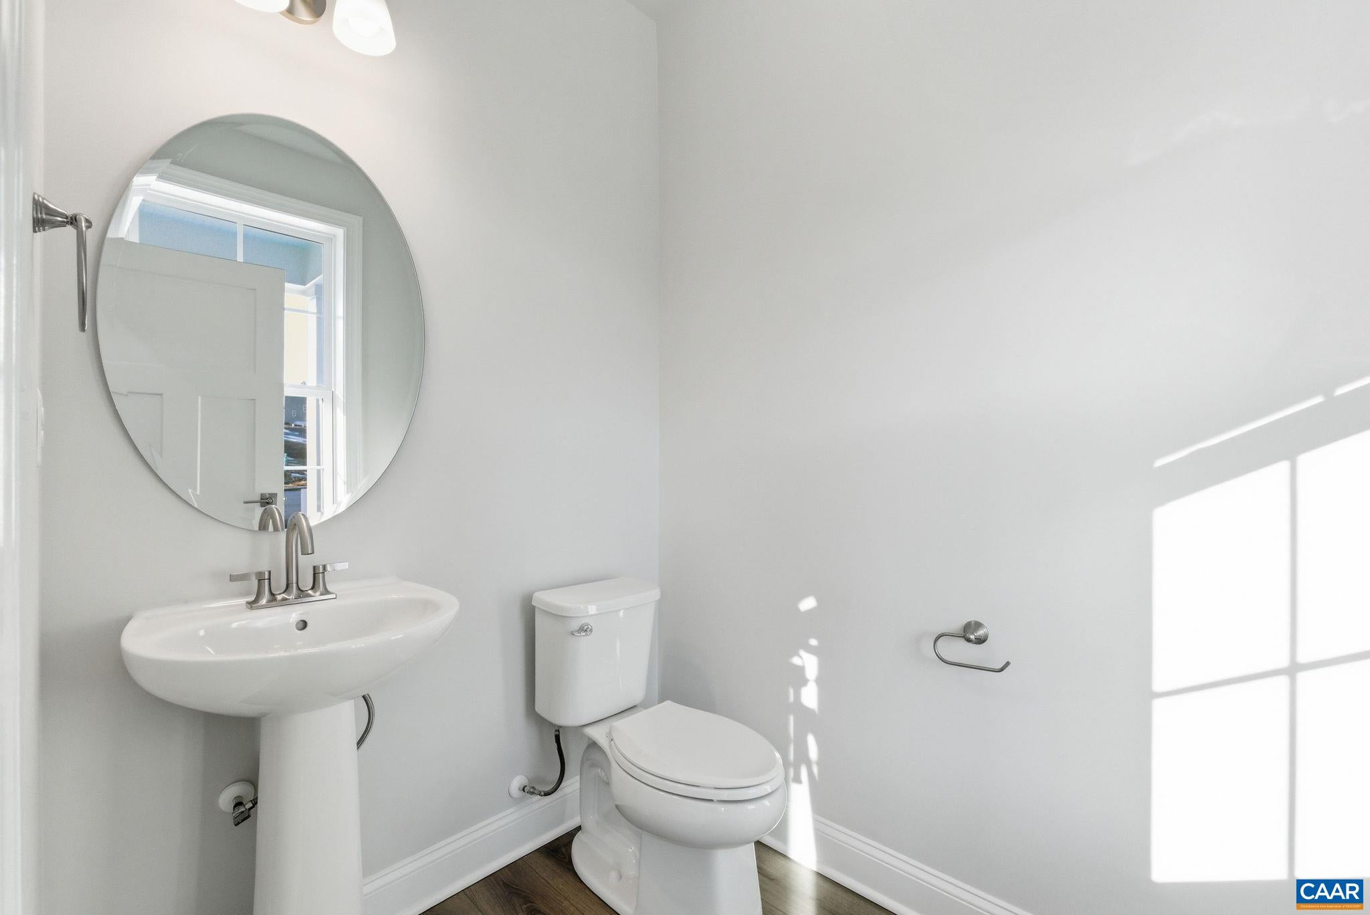
Main-Level Primary Suite - Introducing the Lantana floor plan, available to build from the ground up in Brookhill. This home includes a walkout basement foundation and features a two-story family room with vaulted ceilings that opens to the dining area and kitchen. Adjacent to the kitchen and dining space is the main-level primary suite with two walk-in closets and an attached bath. Upstairs, an open loft, two additional bedrooms, and a full bathroom provide additional living space, with the option to add a fourth bedroom and another full bath. The walkout basement is unfinished, offering the opportunity to add more finished space in the future. It can be finished to include a recreation room, additional bedroom, and full bathroom. The Grove at Brookhill is a new community surrounded by trees and located near Route 29 in Charlottesville. Included features may include 2x6 exterior walls, real stone exterior accents, oak stairs, solid core doors, wood shelving, a tankless water heater, and a 95% efficient Trane HVAC system. Build timeframe is approximately 7–8 months. Photos show a similar model home and may feature optional upgrades. Virtual staging is provided for inspirational pu
Save
Ask
Tour
Hide
Listing Snapshot
Price
$839,900
Days On Site
18 Days
Bedrooms
4
Inside Area (SqFt)
2,535 sqft
Total Baths
4
Full Baths
3
Partial Baths
1
Lot Size
0.14 Acres
Year Built
2027
MLS® Number
681095
Status
Active
Property Tax
$7,106.41
HOA/Condo/Coop Fees
$79.33 monthly
Sq Ft Source
Builder
Friends & Family
Recent Activity
| 4 days ago | Listing updated with changes from the MLS® | |
| 2 weeks ago | Price changed to $839,900 | |
| 3 weeks ago | Listing first seen on site |
General Features
Acres
0.14
Attached Garage
Yes
Garage
Yes
Garage Spaces
2
Levels
Two
Parking
AsphaltAttachedGarage Faces FrontGarageGarage Door OpenerOff Street
Property Sub Type
Single Family Residence
Security
Smoke Detector(s)Carbon Monoxide Detector(s)
Sewer
Public Sewer
SqFt Above
2535
SqFt Total
4507
Style
Craftsman
Utilities
Cable AvailableNatural Gas Available
Water Source
Public
Zoning
R-6 Residential
Interior Features
Appliances
DishwasherENERGY STAR Qualified DishwasherDisposalGas RangeMicrowaveRefrigerator
Basement
Exterior EntryFullInterior EntrySump PumpUnfinishedWalk-Out AccessConcrete
Cooling
Central Air
Electric
Underground
Fireplace
Yes
Fireplace Features
GasGlass DoorsGas Log
Fireplaces
1
Flooring
CarpetCeramic TileVinylWood
Heating
CentralForced AirHeat PumpNatural Gas
Interior
Walk-In Closet(s)Entrance FoyerKitchen IslandRecessed LightingMaster DownstairsHigh Speed Internet
Laundry Features
Washer Hookup
Main Level Bedrooms
1
Window Features
Insulated WindowsLow Emissivity WindowsScreensENERGY STAR Qualified Windows
Bathroom
Level - Basement
Bedroom
Level - Second
Dining Room
Level - First
Family Room
Level - First
Foyer
Level - First
HalfBath
Level - First
Kitchen
Level - First
Laundry
Level - First
Loft
Level - Second
Office
Level - First
PrimaryBathroom
Level - First
PrimaryBedroom
Level - First
Recreation
Level - Basement
Utility Room
Level - Basement
Save
Ask
Tour
Hide
Exterior Features
Construction Details
Attic/Crawl Hatchway(s) InsulatedBlown-In InsulationStoneWood SidingDucts Professionally Air-Sealed
Exterior
Rain Gutters
Lot Features
Landscaped
Patio And Porch
Front PorchPorch
Pool Features
None
Roof
CompositionShingle
Windows/Doors
Insulated WindowsLow Emissivity WindowsScreensENERGY STAR Qualified Windows
Community Features
Accessibility Features
Accessible Doors
Association Amenities
PlaygroundTrail(s)Maintenance
Association Fee
$238.0
Association Fee Frequency
Quarterly
Community Features
NoneSidewalks
Schools
School District
Unknown
Elementary School
Hollymead
Middle School
Lakeside
High School
Albemarle
Listing courtesy of AMANDA KATE LEMON of NEST REALTY GROUP

Listing information is provided by Participants of the Charlottesville Area Association of Realtors®, Greater Augusta Association of Realtors® and Harrisonburg-Rockingham Association of Realtors® MLS. IDX information is provided exclusively for personal, non-commercial use, and may not be used for any purpose other than to identify prospective properties consumers may be interested in purchasing. Information is deemed reliable but not guaranteed. Copyright 2026, Charlottesville Area Association of Realtors®, Greater Augusta Association of Realtors® and Harrisonburg-Rockingham Association of Realtors® MLS.
Data last updated at: 2026-09-13 02:19 AM UTC
Listing information is provided by Participants of the Charlottesville Area Association of Realtors®, Greater Augusta Association of Realtors® and Harrisonburg-Rockingham Association of Realtors® MLS. IDX information is provided exclusively for personal, non-commercial use, and may not be used for any purpose other than to identify prospective properties consumers may be interested in purchasing. Information is deemed reliable but not guaranteed. Copyright 2026, Charlottesville Area Association of Realtors®, Greater Augusta Association of Realtors® and Harrisonburg-Rockingham Association of Realtors® MLS.
Data last updated at: 2026-09-13 02:19 AM UTC
Neighborhood & Commute
Source: Walkscore
Disclosure: Community information and market data powered by Constellation Data Labs. Information is deemed reliable but not guaranteed.
Save
Ask
Tour
Hide
