
© 2026 Augusta Realty Group Ltd.
Design by Studio JWAL LLC.
Save
Ask
Tour
Hide
$377,589
18 Days On Site
14 CARRS CTCharlottesville, VA 22902
For Sale|Single Family Residence|Active
4
Beds
3
Total Baths
2
Full Baths
1
Partial Bath
1,760
SqFt
$215
/SqFt
2026
Built
Subdivision:
COLONIAL CIRCLE
County:
Fluvanna
Listing courtesy of DANIELLE WALLACE of SM BROKERAGE, LLC
Call Now: 540-943-4500
Is this the listing for you? We can help make it yours.
540-943-4500Upcoming Open Houses
Sun, Sep 13, 12:00 PM - 5:00 PM
Sat, Sep 19, 10:00 AM - 5:00 PM
Sun, Sep 20, 12:00 PM - 5:00 PM
Sat, Sep 26, 10:00 AM - 5:00 PM
Sun, Sep 27, 12:00 PM - 5:00 PM
Save
Ask
Tour
Hide
Mortgage Calculator
Monthly Payment (Est.)
$1,723Calculator powered by Showcase IDX, a Constellation1 Company. Copyright ©2026 Information is deemed reliable but not guaranteed.
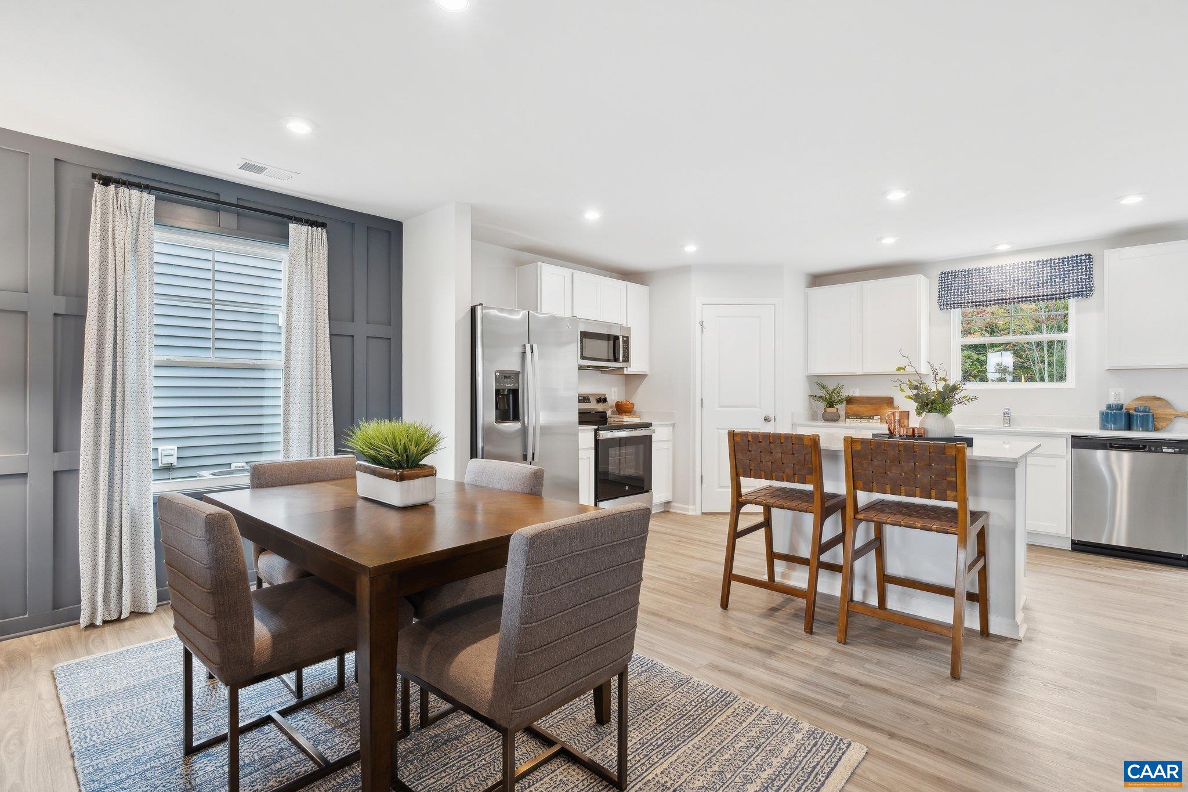
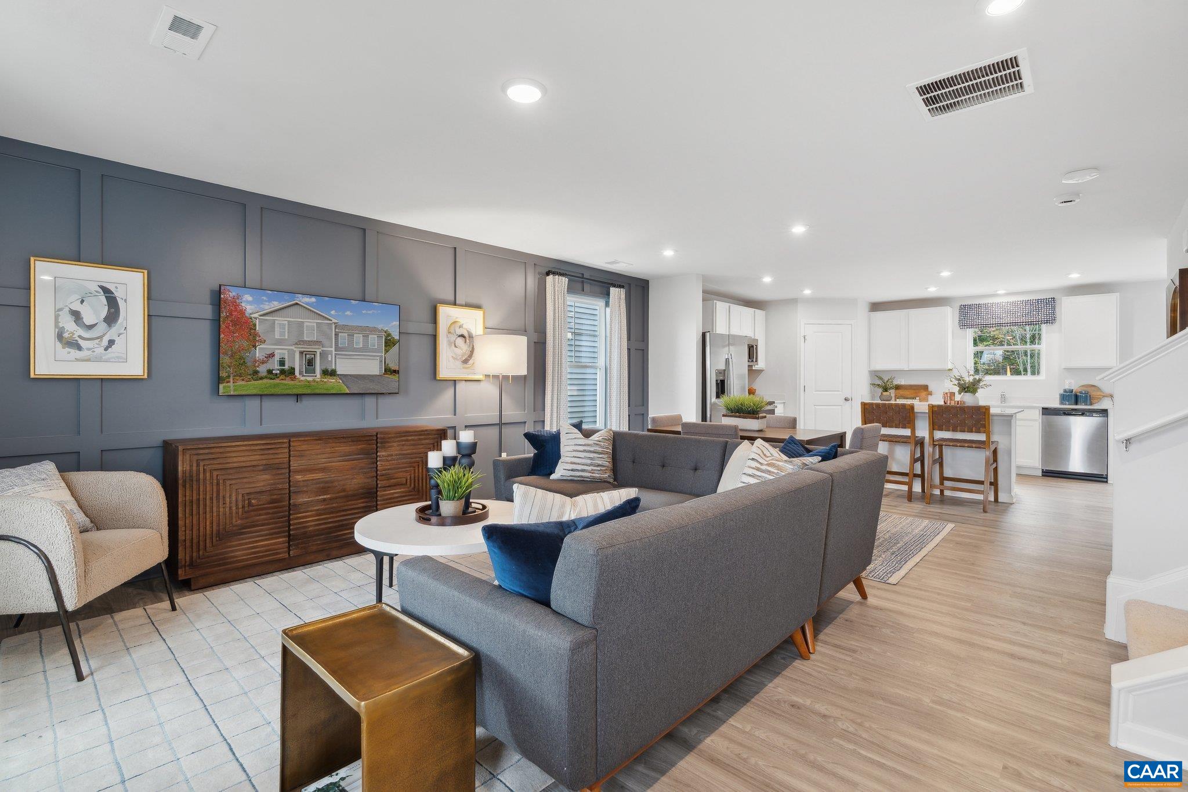
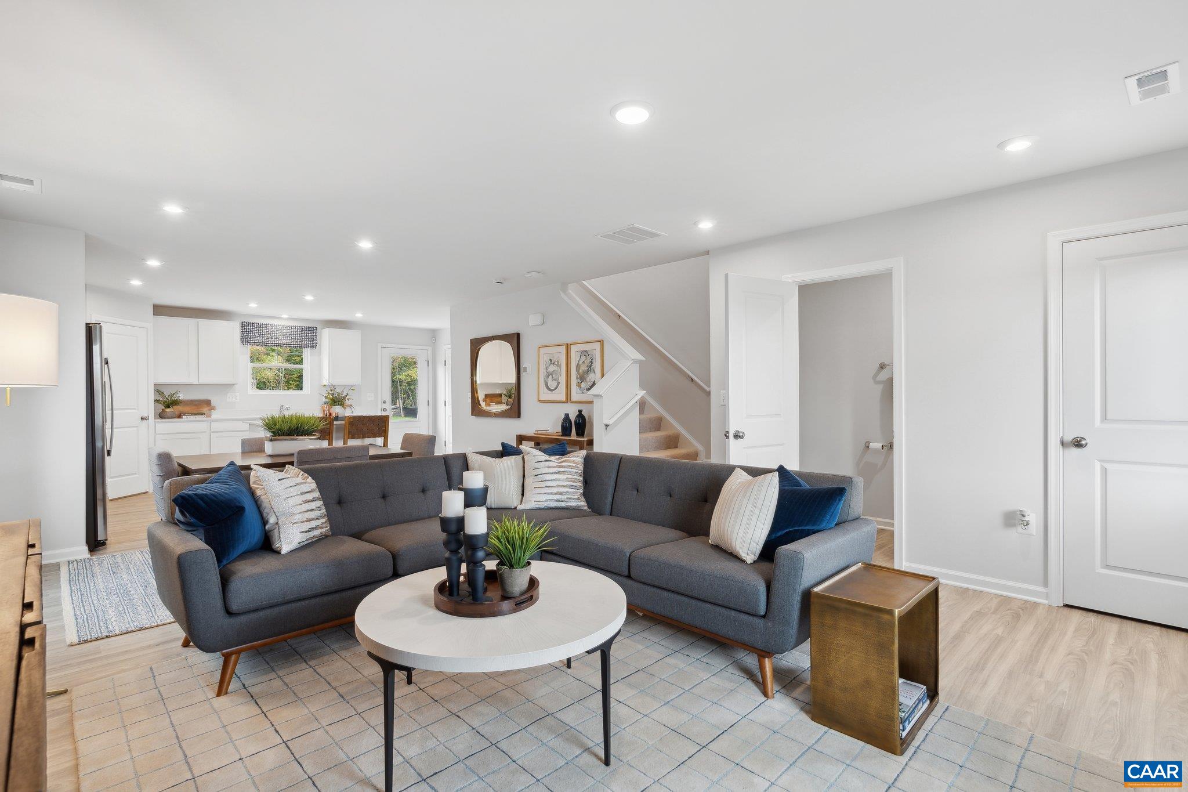
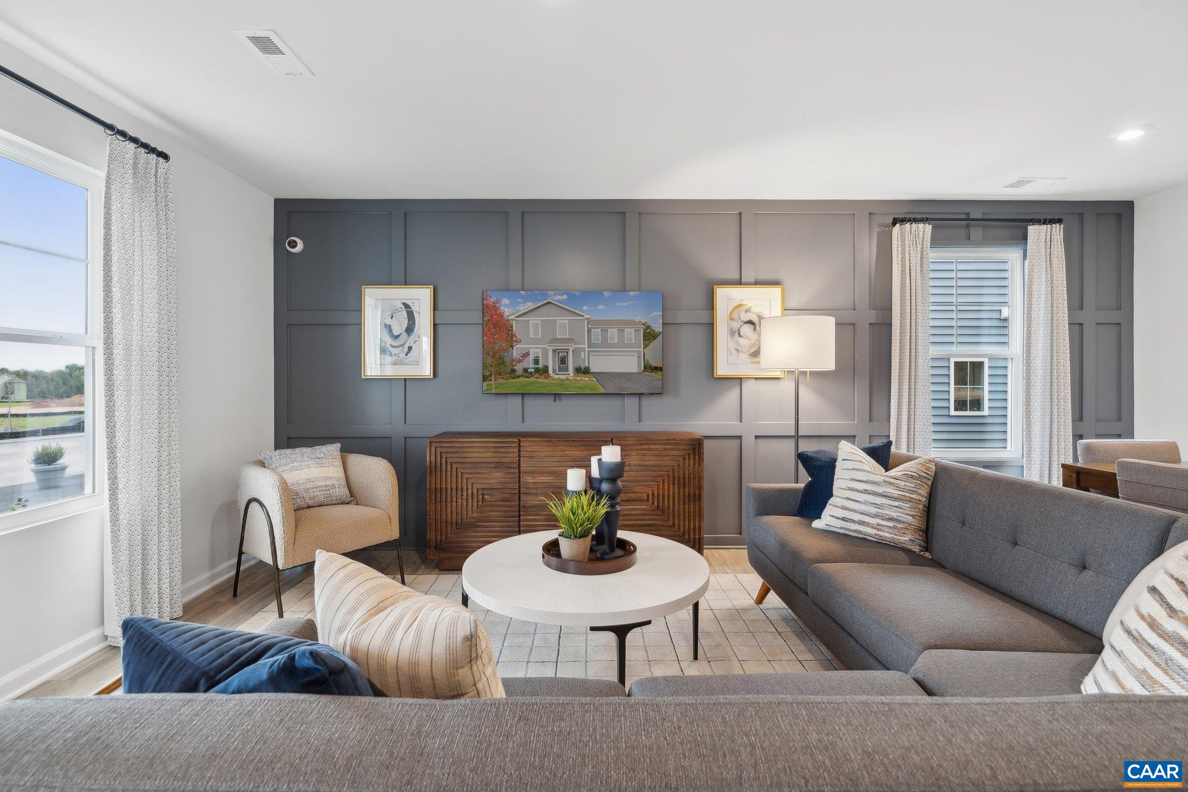
Meet the Nichols at Essence at Colonial Circle Single Family Homes, a brand-new neighborhood with walking trails, recreation fields, and low-maintenance homes near outdoor activities. This Nichols spans two floors with roughly 1,760 square feet, four bedrooms, two full baths, a powder room, and a two-car garage. The main level opens into a comfortable living area that flows back to the kitchen, where a center island gives you room to spread out. A patio off the rear extends the living space outside. Upstairs, the primary suite sits at one end of the hall with a walk-in closet and a dual-vanity bath, while three additional bedrooms and a bedroom-level laundry room round out the upper floor.
Save
Ask
Tour
Hide
Listing Snapshot
Price
$377,589
Days On Site
18 Days
Bedrooms
4
Inside Area (SqFt)
1,760 sqft
Total Baths
3
Full Baths
2
Partial Baths
1
Lot Size
0.17 Acres
Year Built
2026
MLS® Number
681087
Status
Active
Property Tax
$2,873
HOA/Condo/Coop Fees
$95 monthly
Sq Ft Source
Builder
Friends & Family
Recent Activity
| a week ago | Listing updated with changes from the MLS® | |
| 3 weeks ago | Listing first seen on site |
General Features
Acres
0.17
Attached Garage
Yes
Disclosures
SellerDisclosure
Foundation
Slab
Garage
Yes
Garage Spaces
2
Levels
Two
Parking
AsphaltAttachedGarage Faces FrontGarage
Property Sub Type
Single Family Residence
Sewer
Public Sewer
SqFt Above
1760
SqFt Total
2160
Utilities
Cable Available
Water Source
Public
Zoning
PUD Planned Unit Development
Interior Features
Appliances
DishwasherENERGY STAR Qualified AppliancesElectric RangeDisposalMicrowaveRefrigerator
Cooling
Central AirHeat Pump
Flooring
CarpetVinylWood
Heating
ElectricHeat Pump
Interior
Kitchen IslandRecessed Lighting
Window Features
Insulated WindowsLow Emissivity WindowsScreens
Bathroom
Level - Second
Bedroom
Level - Second
Dining Room
Level - First
Family Room
Level - First
HalfBath
Level - First
Kitchen
Level - First
Save
Ask
Tour
Hide
Exterior Features
Construction Details
Vinyl Siding
Lot Features
Landscaped
Pool Features
None
View
Trees/Woods
Waterview
Trees/Woods
Windows/Doors
Insulated WindowsLow Emissivity WindowsScreens
Community Features
Association Amenities
Picnic AreaPlaygroundTrail(s)
Association Fee
$95.0
Association Fee Frequency
Monthly
Schools
School District
Unknown
Elementary School
Central (Fluvanna)
Middle School
Fluvanna
High School
Fluvanna
Listing courtesy of DANIELLE WALLACE of SM BROKERAGE, LLC

Listing information is provided by Participants of the Charlottesville Area Association of Realtors®, Greater Augusta Association of Realtors® and Harrisonburg-Rockingham Association of Realtors® MLS. IDX information is provided exclusively for personal, non-commercial use, and may not be used for any purpose other than to identify prospective properties consumers may be interested in purchasing. Information is deemed reliable but not guaranteed. Copyright 2026, Charlottesville Area Association of Realtors®, Greater Augusta Association of Realtors® and Harrisonburg-Rockingham Association of Realtors® MLS.
Data last updated at: 2026-09-13 02:19 AM UTC
Listing information is provided by Participants of the Charlottesville Area Association of Realtors®, Greater Augusta Association of Realtors® and Harrisonburg-Rockingham Association of Realtors® MLS. IDX information is provided exclusively for personal, non-commercial use, and may not be used for any purpose other than to identify prospective properties consumers may be interested in purchasing. Information is deemed reliable but not guaranteed. Copyright 2026, Charlottesville Area Association of Realtors®, Greater Augusta Association of Realtors® and Harrisonburg-Rockingham Association of Realtors® MLS.
Data last updated at: 2026-09-13 02:19 AM UTC
Neighborhood & Commute
Source: Walkscore
Disclosure: Community information and market data powered by Constellation Data Labs. Information is deemed reliable but not guaranteed.
Save
Ask
Tour
Hide
