
© 2026 Augusta Realty Group Ltd.
Design by Studio JWAL LLC.
Save
Ask
Tour
Hide
$555,574
18 Days On Site
69 SUNBIRD LNWaynesboro, VA 22980
For Sale|Single Family Residence|Active
4
Beds
3
Total Baths
3
Full Baths
2,277
SqFt
$244
/SqFt
2027
Built
Subdivision:
CREEKWOOD VILLAGE
County:
Waynesboro
Listing courtesy of AMANDA KATE LEMON of NEST REALTY GROUP
Call Now: 540-943-4500
Is this the listing for you? We can help make it yours.
540-943-4500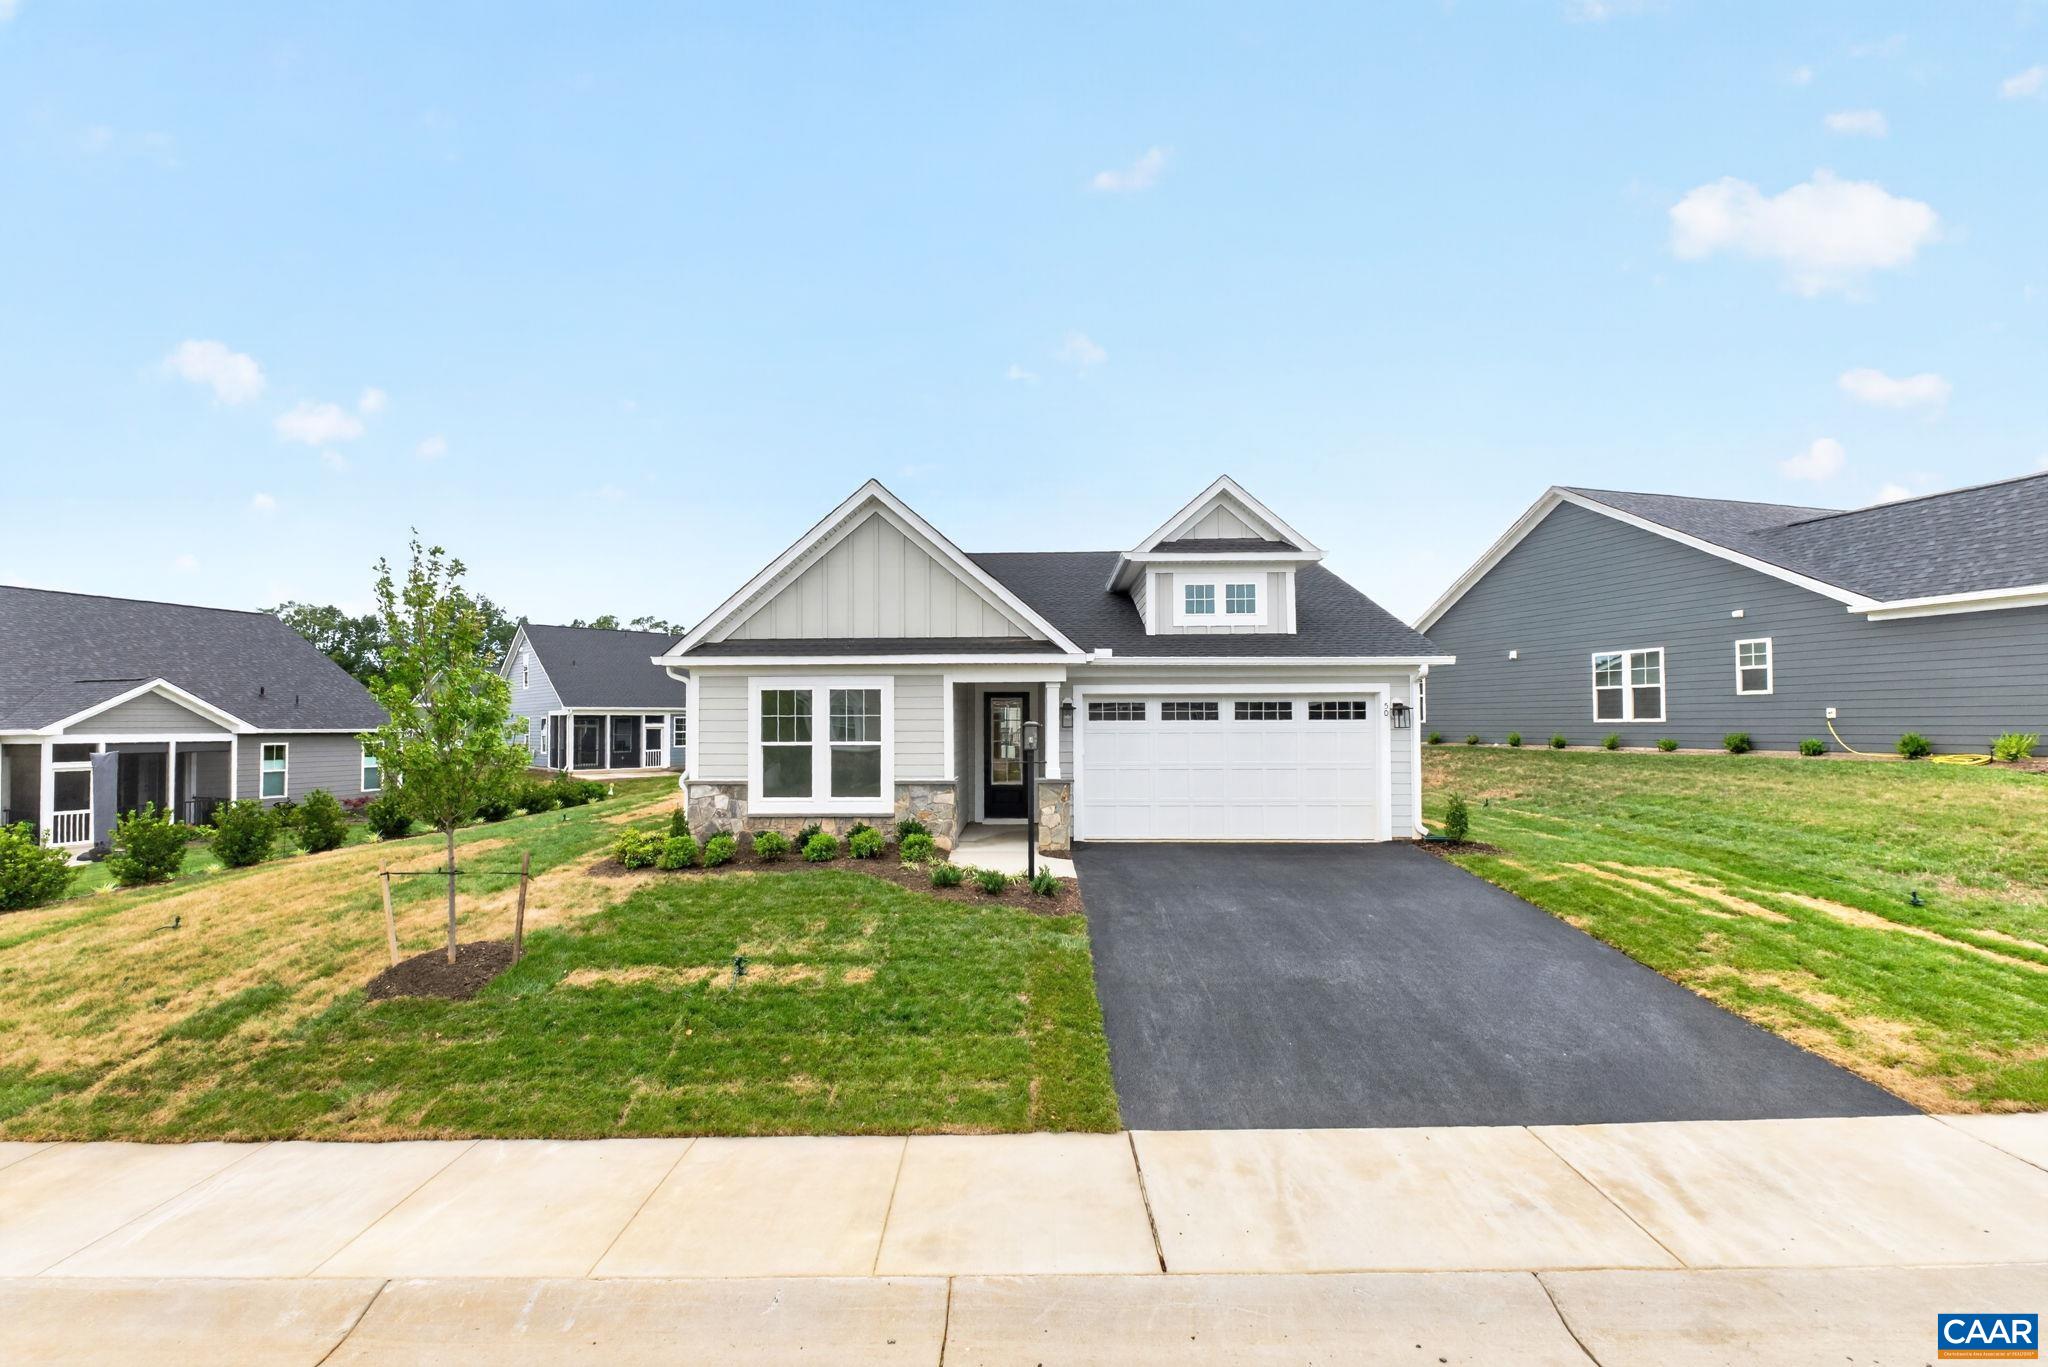
Save
Ask
Tour
Hide
Mortgage Calculator
Monthly Payment (Est.)
$2,535Calculator powered by Showcase IDX, a Constellation1 Company. Copyright ©2026 Information is deemed reliable but not guaranteed.
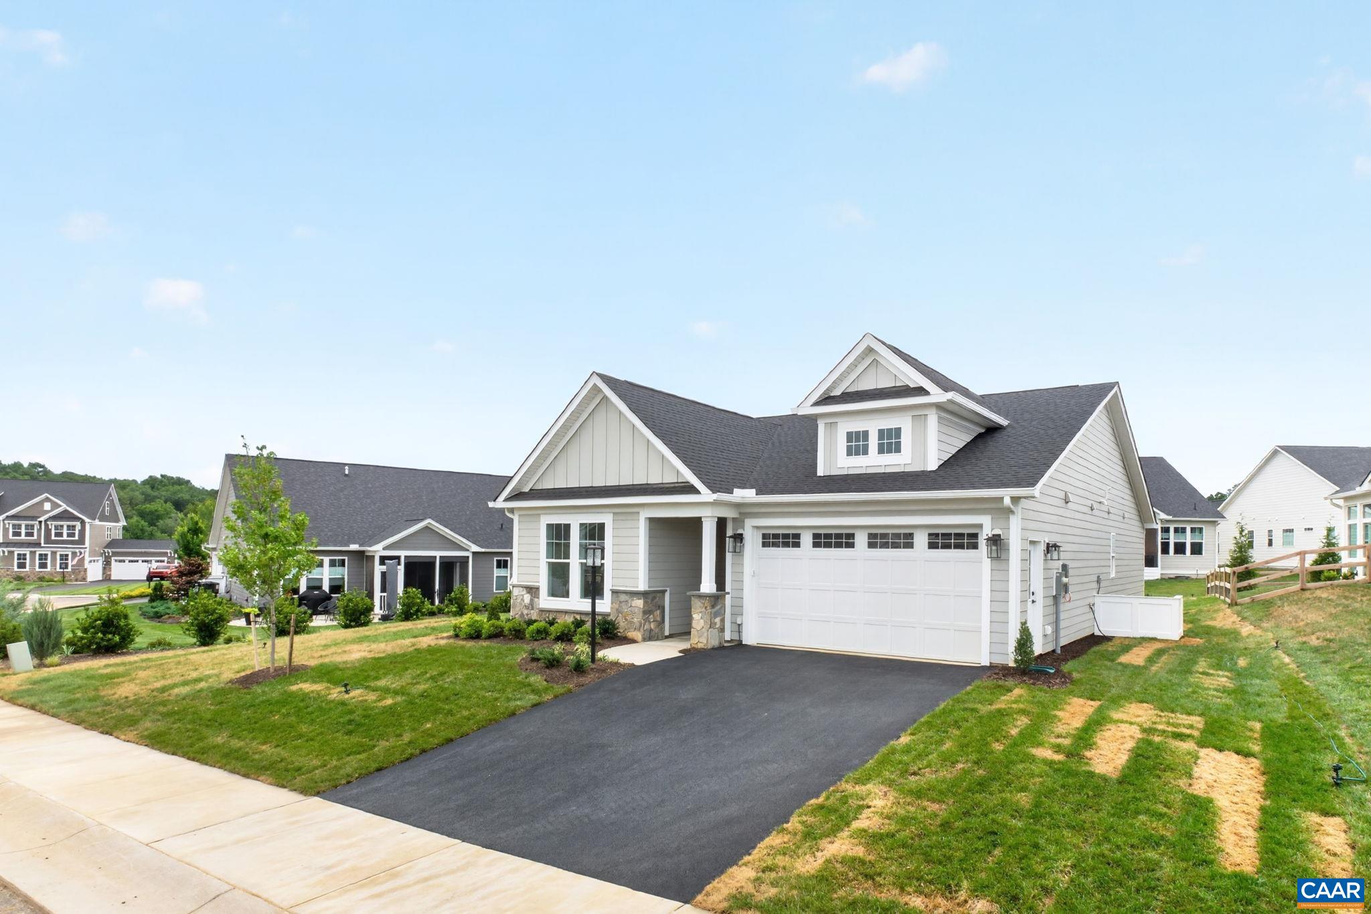
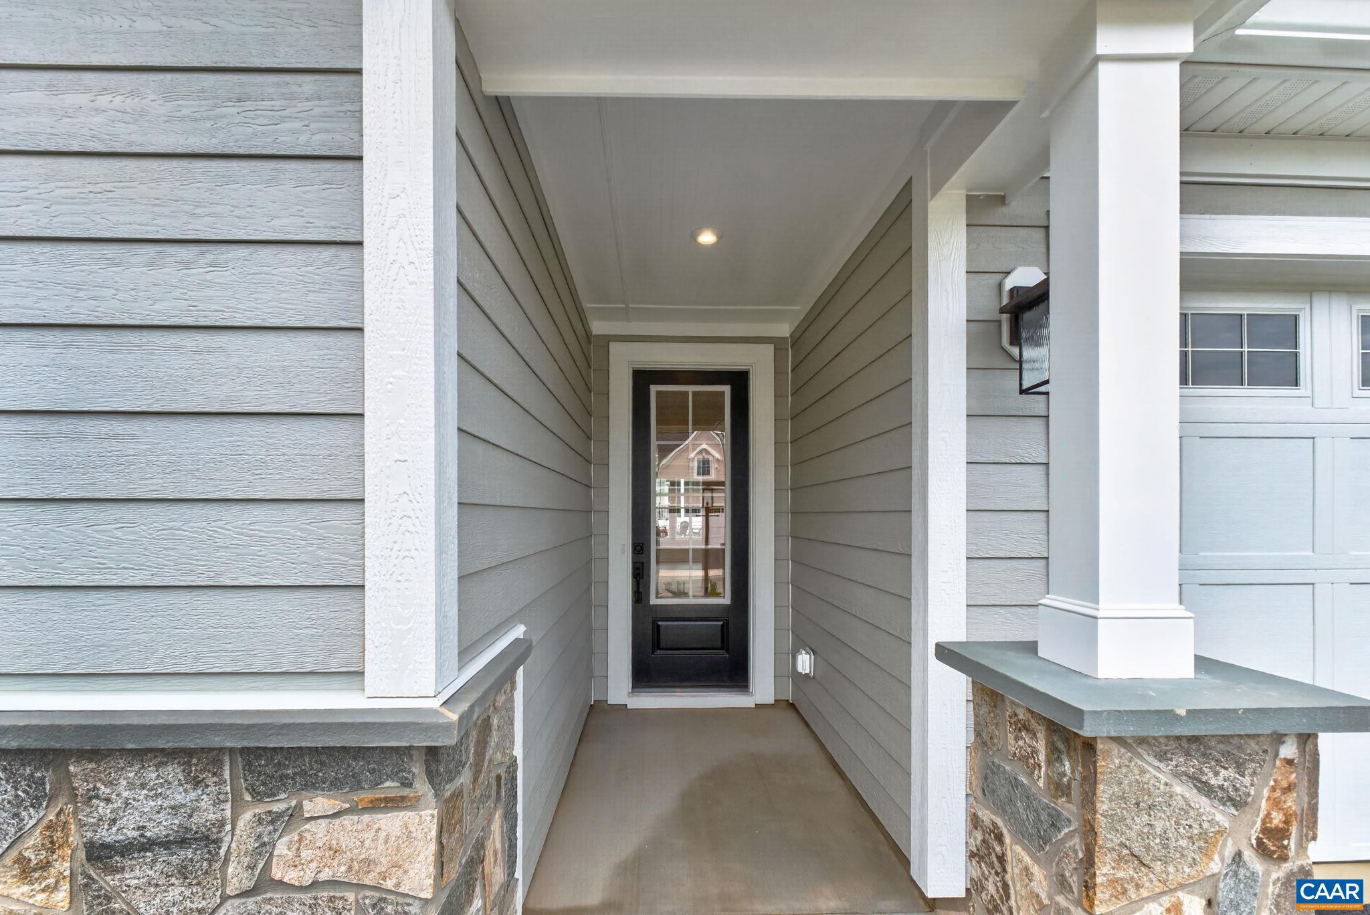
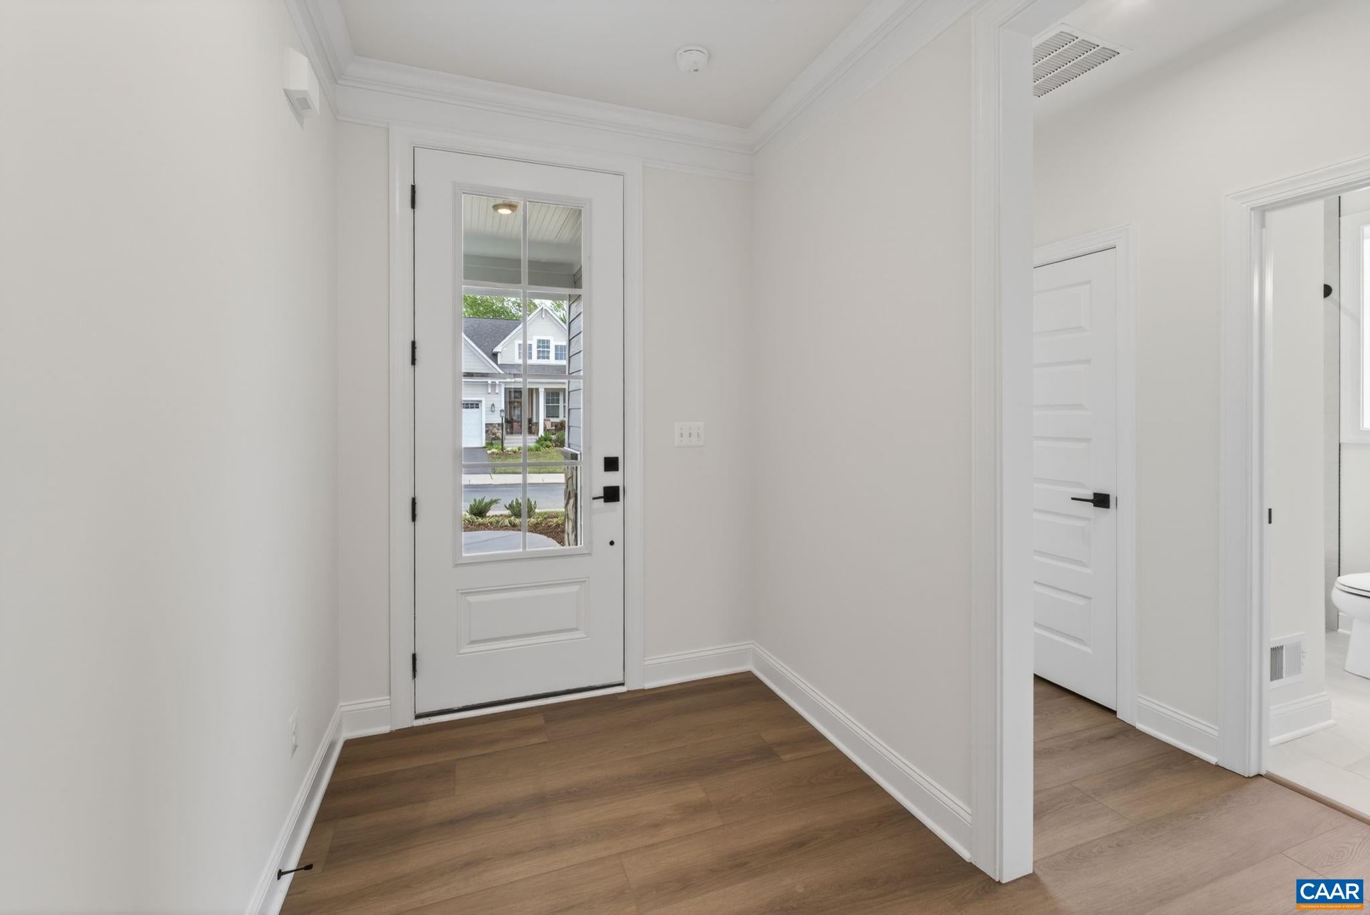
Construction is starting soon on the Daisy in Creekwood Village, with completion anticipated for Spring/Summer 2027. This single-level floor plan offers three bedrooms and two full bathrooms, with an open kitchen, dining area, and family room that keep the main living spaces connected and easy to navigate. The primary bedroom is conveniently located nearby and includes a private bath with a walk-in shower. A two-car garage adds everyday convenience, along with zero-step entry from the garage into the home. This Daisy will also include a gas fireplace in the family room and a finished walkout basement with a recreation room, additional bedroom, and full bathroom, creating substantially more finished living space and flexibility throughout the home. Energy-efficient construction and quality included features round out the plan, and there is still time to personalize the interior—make design selections today! Photos are of similar homes previously constructed and may show upgraded features or finishes that differ from this home.
Save
Ask
Tour
Hide
Listing Snapshot
Price
$555,574
Days On Site
18 Days
Bedrooms
4
Inside Area (SqFt)
2,277 sqft
Total Baths
3
Full Baths
3
Partial Baths
N/A
Lot Size
0.15 Acres
Year Built
2027
MLS® Number
681086
Status
Active
Property Tax
$4,036.65
HOA/Condo/Coop Fees
$34 monthly
Sq Ft Source
Builder
Friends & Family
Recent Activity
| 2 weeks ago | Listing updated with changes from the MLS® | |
| 3 weeks ago | Listing first seen on site |
General Features
Acres
0.15
Attached Garage
Yes
Garage
Yes
Garage Spaces
2
Levels
One
Parking
AsphaltAttachedGarage Faces FrontGarageOff Street
Property Sub Type
Single Family Residence
Security
Smoke Detector(s)Carbon Monoxide Detector(s)
Sewer
Public Sewer
SqFt Above
1488
SqFt Below
789
SqFt Total
3353
Style
CraftsmanRanch
Utilities
Cable AvailableNatural Gas Available
Water Source
Public
Zoning
R-5 Planned Unit Development
Interior Features
Appliances
DishwasherDisposalGas RangeMicrowaveRefrigerator
Basement
Exterior EntryFullFinishedInterior EntryWalk-Out AccessConcrete
Cooling
Central Air
Electric
Underground
Fireplace
Yes
Fireplace Features
GasGlass Doors
Fireplaces
1
Flooring
CarpetCeramic TileVinylWood
Heating
CentralForced AirNatural Gas
Interior
Walk-In Closet(s)Entrance FoyerKitchen IslandRecessed LightingMaster Downstairs
Laundry Features
Washer Hookup
Main Level Bedrooms
3
Window Features
Low Emissivity WindowsScreens
Bathroom
Level - First
Bedroom
Level - First
Dining Room
Level - First
Family Room
Level - First
Foyer
Level - First
Kitchen
Level - First
Laundry
Level - First
PrimaryBathroom
Level - First
PrimaryBedroom
Level - First
Recreation
Level - Basement
Utility Room
Level - Basement
Save
Ask
Tour
Hide
Exterior Features
Construction Details
Attic/Crawl Hatchway(s) InsulatedBlown-In InsulationFoam InsulationStoneVinyl SidingDucts Professionally Air-Sealed
Lot Features
Cul-De-SacLandscaped
Other Structures
None
Pool Features
None
Roof
CompositionShingle
View
Mountain(s)
Waterview
Mountain(s)
Windows/Doors
Low Emissivity WindowsScreens
Community Features
Accessibility Features
Accessible Doors
Association Amenities
NoneMaintenance
Association Fee
$102.0
Association Fee Frequency
Quarterly
Community Features
NoneSidewalks
Schools
School District
Unknown
Elementary School
Westwood Hills
Middle School
Kate Collins
High School
Waynesboro
Listing courtesy of AMANDA KATE LEMON of NEST REALTY GROUP

Listing information is provided by Participants of the Charlottesville Area Association of Realtors®, Greater Augusta Association of Realtors® and Harrisonburg-Rockingham Association of Realtors® MLS. IDX information is provided exclusively for personal, non-commercial use, and may not be used for any purpose other than to identify prospective properties consumers may be interested in purchasing. Information is deemed reliable but not guaranteed. Copyright 2026, Charlottesville Area Association of Realtors®, Greater Augusta Association of Realtors® and Harrisonburg-Rockingham Association of Realtors® MLS.
Data last updated at: 2026-09-13 02:19 AM UTC
Listing information is provided by Participants of the Charlottesville Area Association of Realtors®, Greater Augusta Association of Realtors® and Harrisonburg-Rockingham Association of Realtors® MLS. IDX information is provided exclusively for personal, non-commercial use, and may not be used for any purpose other than to identify prospective properties consumers may be interested in purchasing. Information is deemed reliable but not guaranteed. Copyright 2026, Charlottesville Area Association of Realtors®, Greater Augusta Association of Realtors® and Harrisonburg-Rockingham Association of Realtors® MLS.
Data last updated at: 2026-09-13 02:19 AM UTC
Neighborhood & Commute
Source: Walkscore
Disclosure: Community information and market data powered by Constellation Data Labs. Information is deemed reliable but not guaranteed.
Save
Ask
Tour
Hide
