
© 2026 Augusta Realty Group Ltd.
Design by Studio JWAL LLC.
Save
Ask
Tour
Hide
$349,900
18 Days On Site
521 MARIAN PLStaunton, VA 24401
For Sale|Single Family Residence|Active
4
Beds
3
Total Baths
2
Full Baths
1
Partial Bath
2,145
SqFt
$163
/SqFt
1997
Built
Subdivision:
VIRGINIA PLACE
County:
Staunton
Listing courtesy of BILL MCMEANS of REAL ESTATE PLUS
Call Now: 540-943-4500
Is this the listing for you? We can help make it yours.
540-943-4500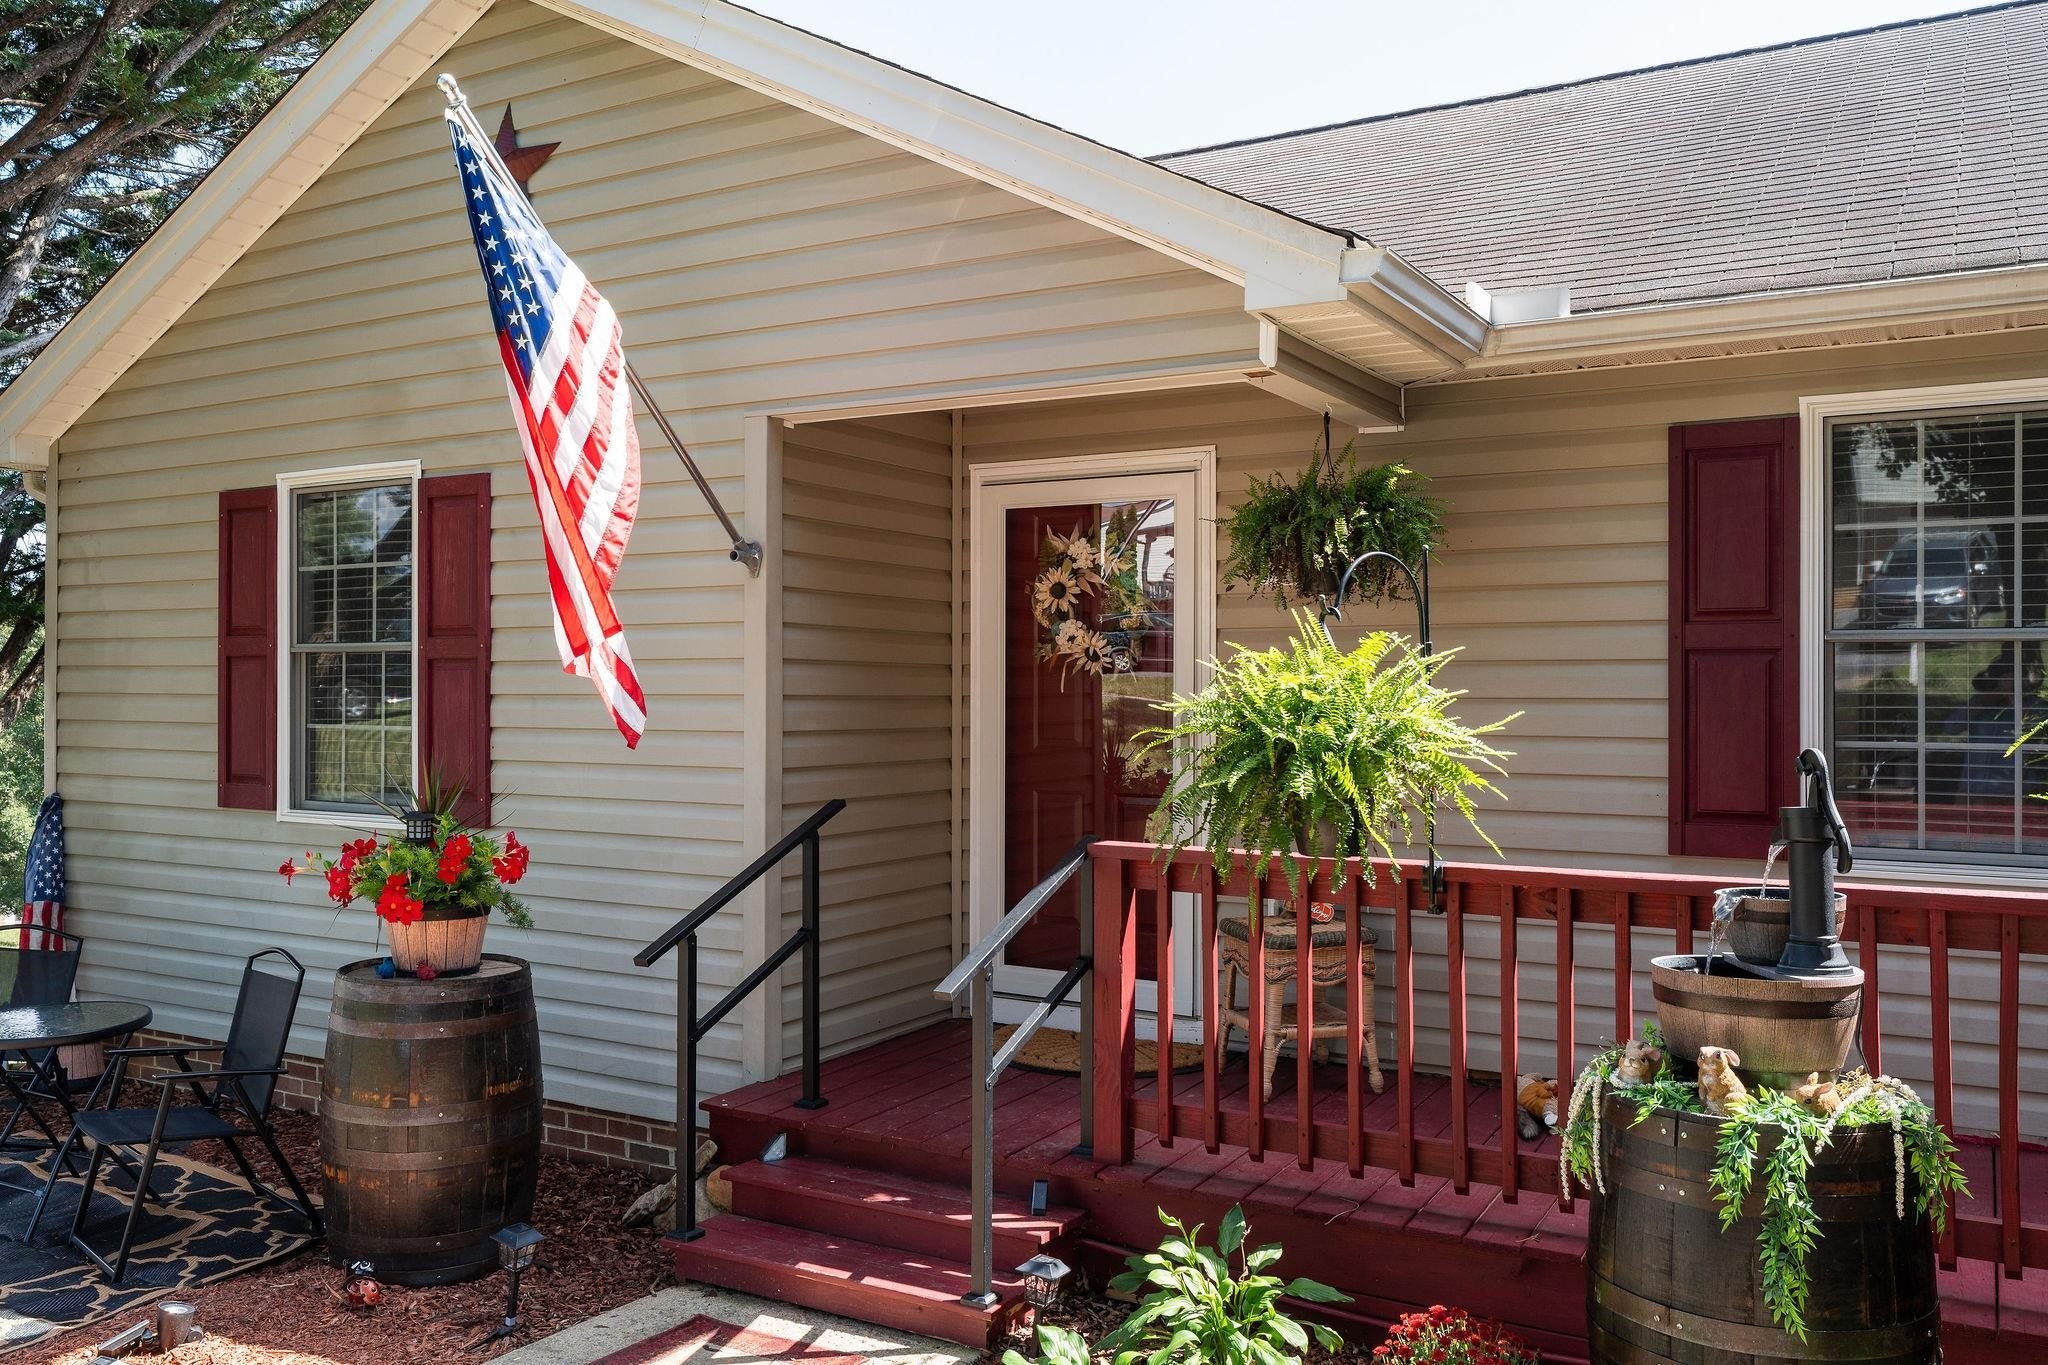
Save
Ask
Tour
Hide
Mortgage Calculator
Monthly Payment (Est.)
$1,596Calculator powered by Showcase IDX, a Constellation1 Company. Copyright ©2026 Information is deemed reliable but not guaranteed.
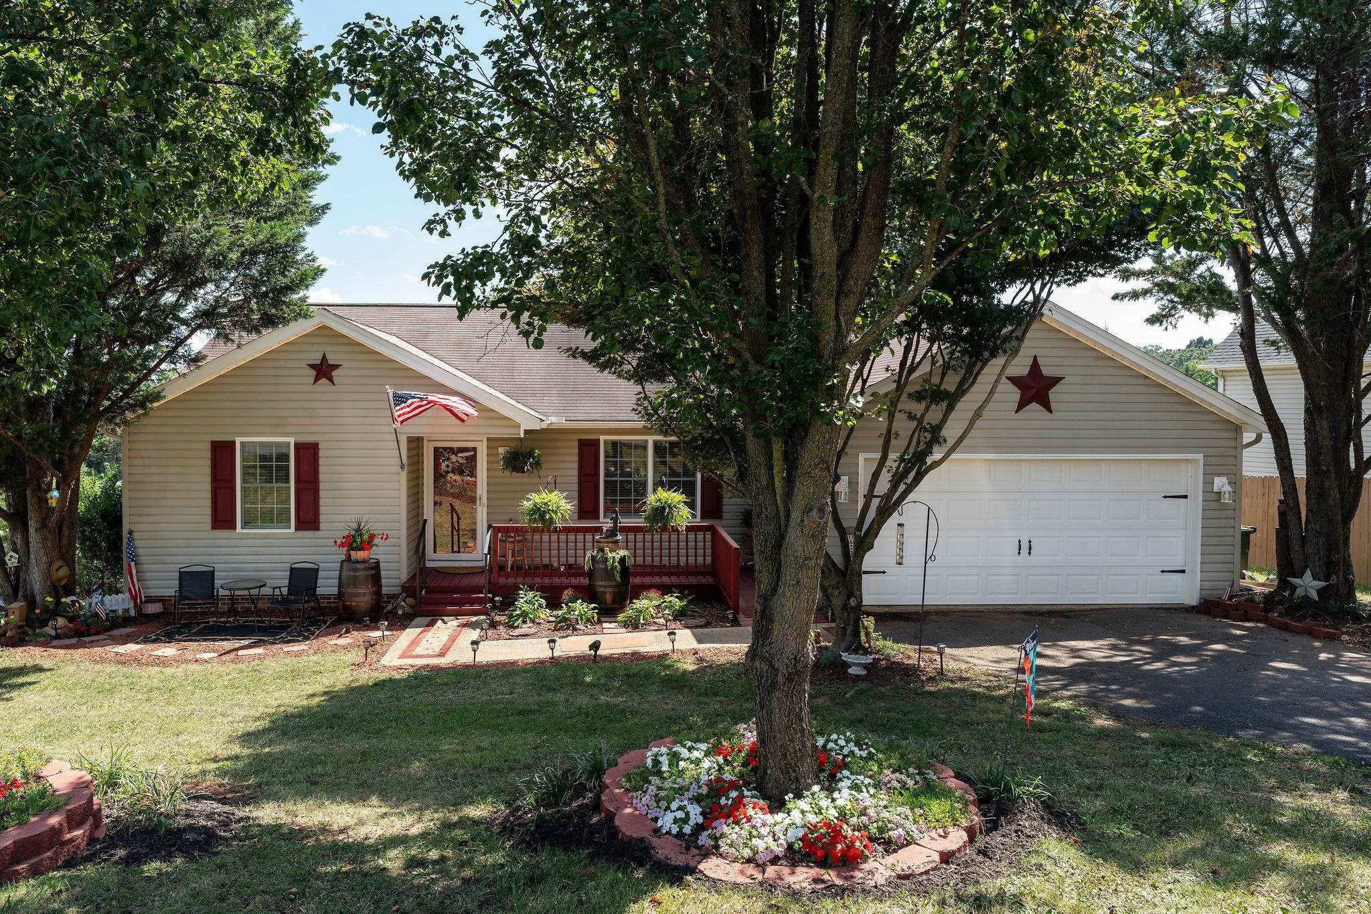
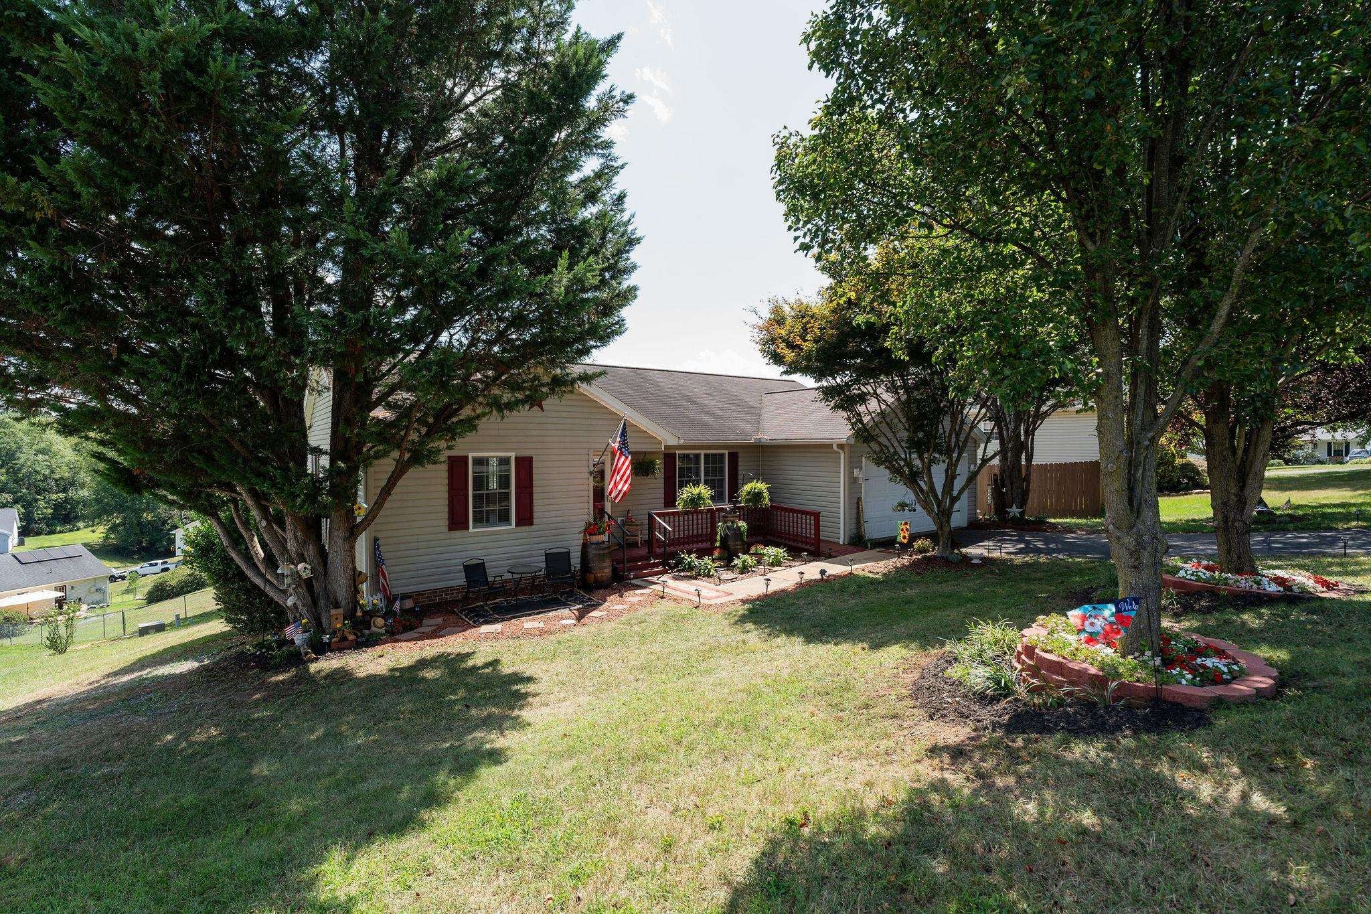
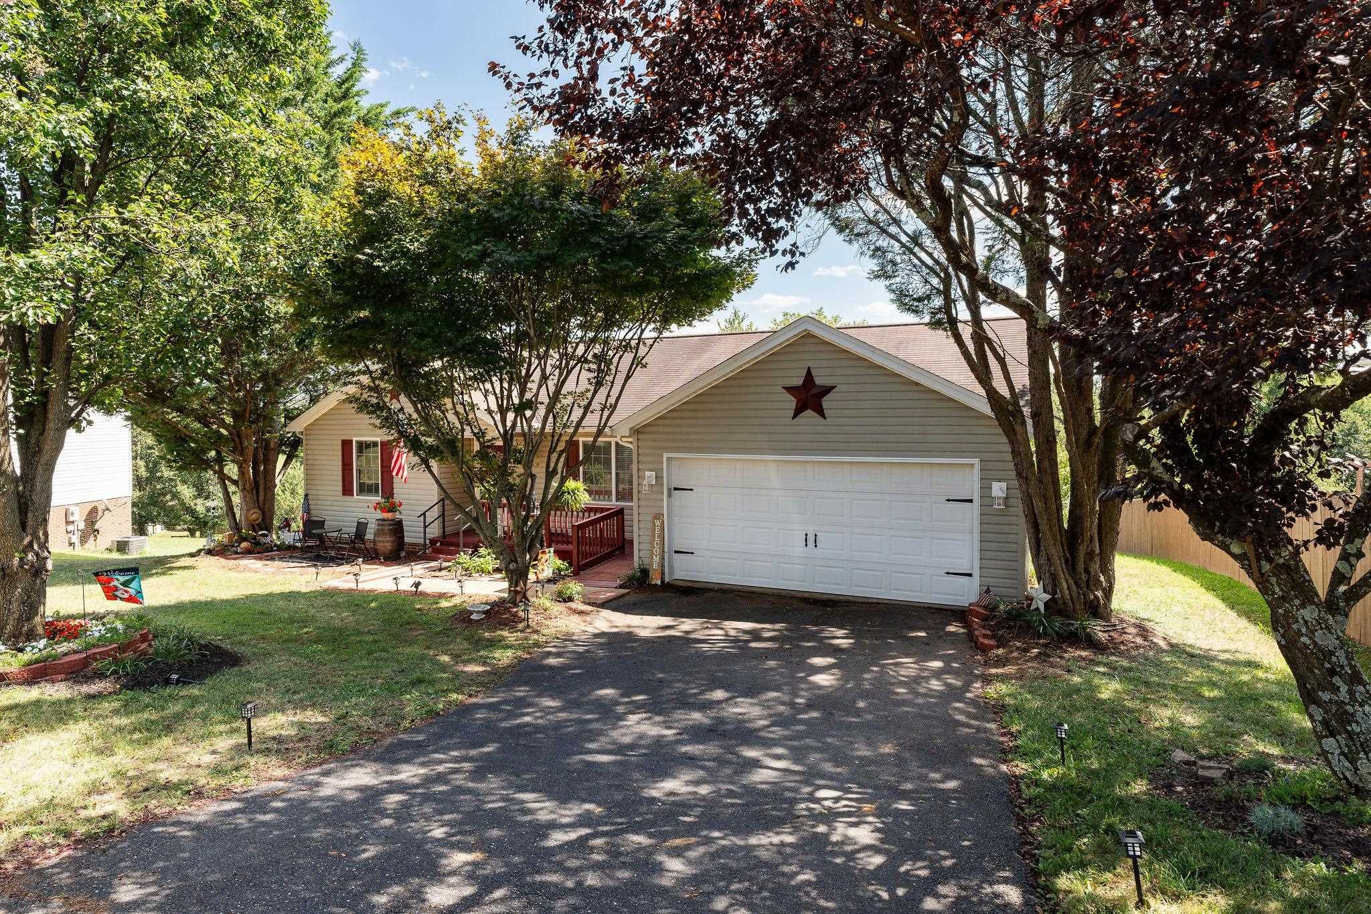
QUALITY HOME IN ONE OF STAUNTON'S MOST DESIRABLE NEIGBORHOODS.THIS ONE HAS LOTS OF UPDATES WITH SPACIOUS FLOOR PLAN. 4 BEDROOMS AND 2 1/2 BATHS. NEW FRONT DECK WITH LOTS OF SPACE FOR A ROCKER AND NEW EXCITING LANDSCAPING. THIS HOME HAS BEEN REPAINTED AND NEW FLOORING ADDED. BRAND NEW HEAT PUMP JUST INSTALLED. NEW DISHWASHER AND TOILETS. SPACIOUS 2 CAR GARAGE. EXCELLENT LOCATION JUST SECONDS FROM THE STAUNTON LOOP. LARGE REC ROOM IN BASEMENT ALONG WITH A 4TH BEDROOM AND LARGE STORAGE AND WORKSHOP AREA. DONT MISS THIS ONE!!
Save
Ask
Tour
Hide
Listing Snapshot
Price
$349,900
Days On Site
18 Days
Bedrooms
4
Inside Area (SqFt)
2,145 sqft
Total Baths
3
Full Baths
2
Partial Baths
1
Lot Size
0.23 Acres
Year Built
1997
MLS® Number
681080
Status
Active
Property Tax
$3,024.47
HOA/Condo/Coop Fees
N/A
Sq Ft Source
Public Records
Friends & Family
Recent Activity
| 2 weeks ago | Listing updated with changes from the MLS® | |
| 3 weeks ago | Listing first seen on site |
General Features
Acres
0.23
Attached Garage
Yes
Disclosures
SellerDisclosure
Foundation
Block
Garage
Yes
Garage Spaces
2
Levels
One
Parking
AttachedGarage Faces FrontGarageGarage Door Opener
Property Sub Type
Single Family Residence
Sewer
Public Sewer
SqFt Above
1454
SqFt Below
691
SqFt Total
3370
Style
Ranch
Utilities
Cable Available
Water Source
Public
Zoning
R-2 Low Density Residential
Interior Features
Appliances
DishwasherElectric RangeMicrowaveRefrigerator
Basement
Exterior EntryFullInterior EntryPartially FinishedWalk-Out Access
Cooling
Heat Pump
Flooring
CarpetLaminateLinoleum
Heating
Heat Pump
Interior
Master Downstairs
Laundry Features
Washer Hookup
Main Level Bedrooms
3
Bathroom
Level - First
Bedroom
Level - First
HalfBath
Level - Basement
Kitchen
Level - First
Living Room
Level - First
Recreation
Level - Basement
Save
Ask
Tour
Hide
Exterior Features
Construction Details
Vinyl Siding
Lot Features
GardenLandscapedOpen Lot
Patio And Porch
DeckFront PorchPorch
Pool Features
None
Road Frontage
City Street
Roof
CompositionShingle
Community Features
Community Features
None
Schools
School District
Unknown
Elementary School
A.R. Ware
Middle School
Shelburne
High School
STAUNTON
Listing courtesy of BILL MCMEANS of REAL ESTATE PLUS

Listing information is provided by Participants of the Charlottesville Area Association of Realtors®, Greater Augusta Association of Realtors® and Harrisonburg-Rockingham Association of Realtors® MLS. IDX information is provided exclusively for personal, non-commercial use, and may not be used for any purpose other than to identify prospective properties consumers may be interested in purchasing. Information is deemed reliable but not guaranteed. Copyright 2026, Charlottesville Area Association of Realtors®, Greater Augusta Association of Realtors® and Harrisonburg-Rockingham Association of Realtors® MLS.
Data last updated at: 2026-09-13 02:19 AM UTC
Listing information is provided by Participants of the Charlottesville Area Association of Realtors®, Greater Augusta Association of Realtors® and Harrisonburg-Rockingham Association of Realtors® MLS. IDX information is provided exclusively for personal, non-commercial use, and may not be used for any purpose other than to identify prospective properties consumers may be interested in purchasing. Information is deemed reliable but not guaranteed. Copyright 2026, Charlottesville Area Association of Realtors®, Greater Augusta Association of Realtors® and Harrisonburg-Rockingham Association of Realtors® MLS.
Data last updated at: 2026-09-13 02:19 AM UTC
Neighborhood & Commute
Source: Walkscore
Disclosure: Community information and market data powered by Constellation Data Labs. Information is deemed reliable but not guaranteed.
Save
Ask
Tour
Hide
