
© 2026 Augusta Realty Group Ltd.
Design by Studio JWAL LLC.
Save
Ask
Tour
Hide
$393,740
18 Days On Site
117 JULIAN DRWaynesboro, VA 22980
For Sale|Single Family Residence|Active
4
Beds
2
Total Baths
2
Full Baths
1,698
SqFt
$232
/SqFt
2027
Built
Subdivision:
KIRA HEIGHTS
County:
Waynesboro
Listing courtesy of Victoria Clark of D.R. Horton Realty of Virginia LLC
Call Now: 540-943-4500
Is this the listing for you? We can help make it yours.
540-943-4500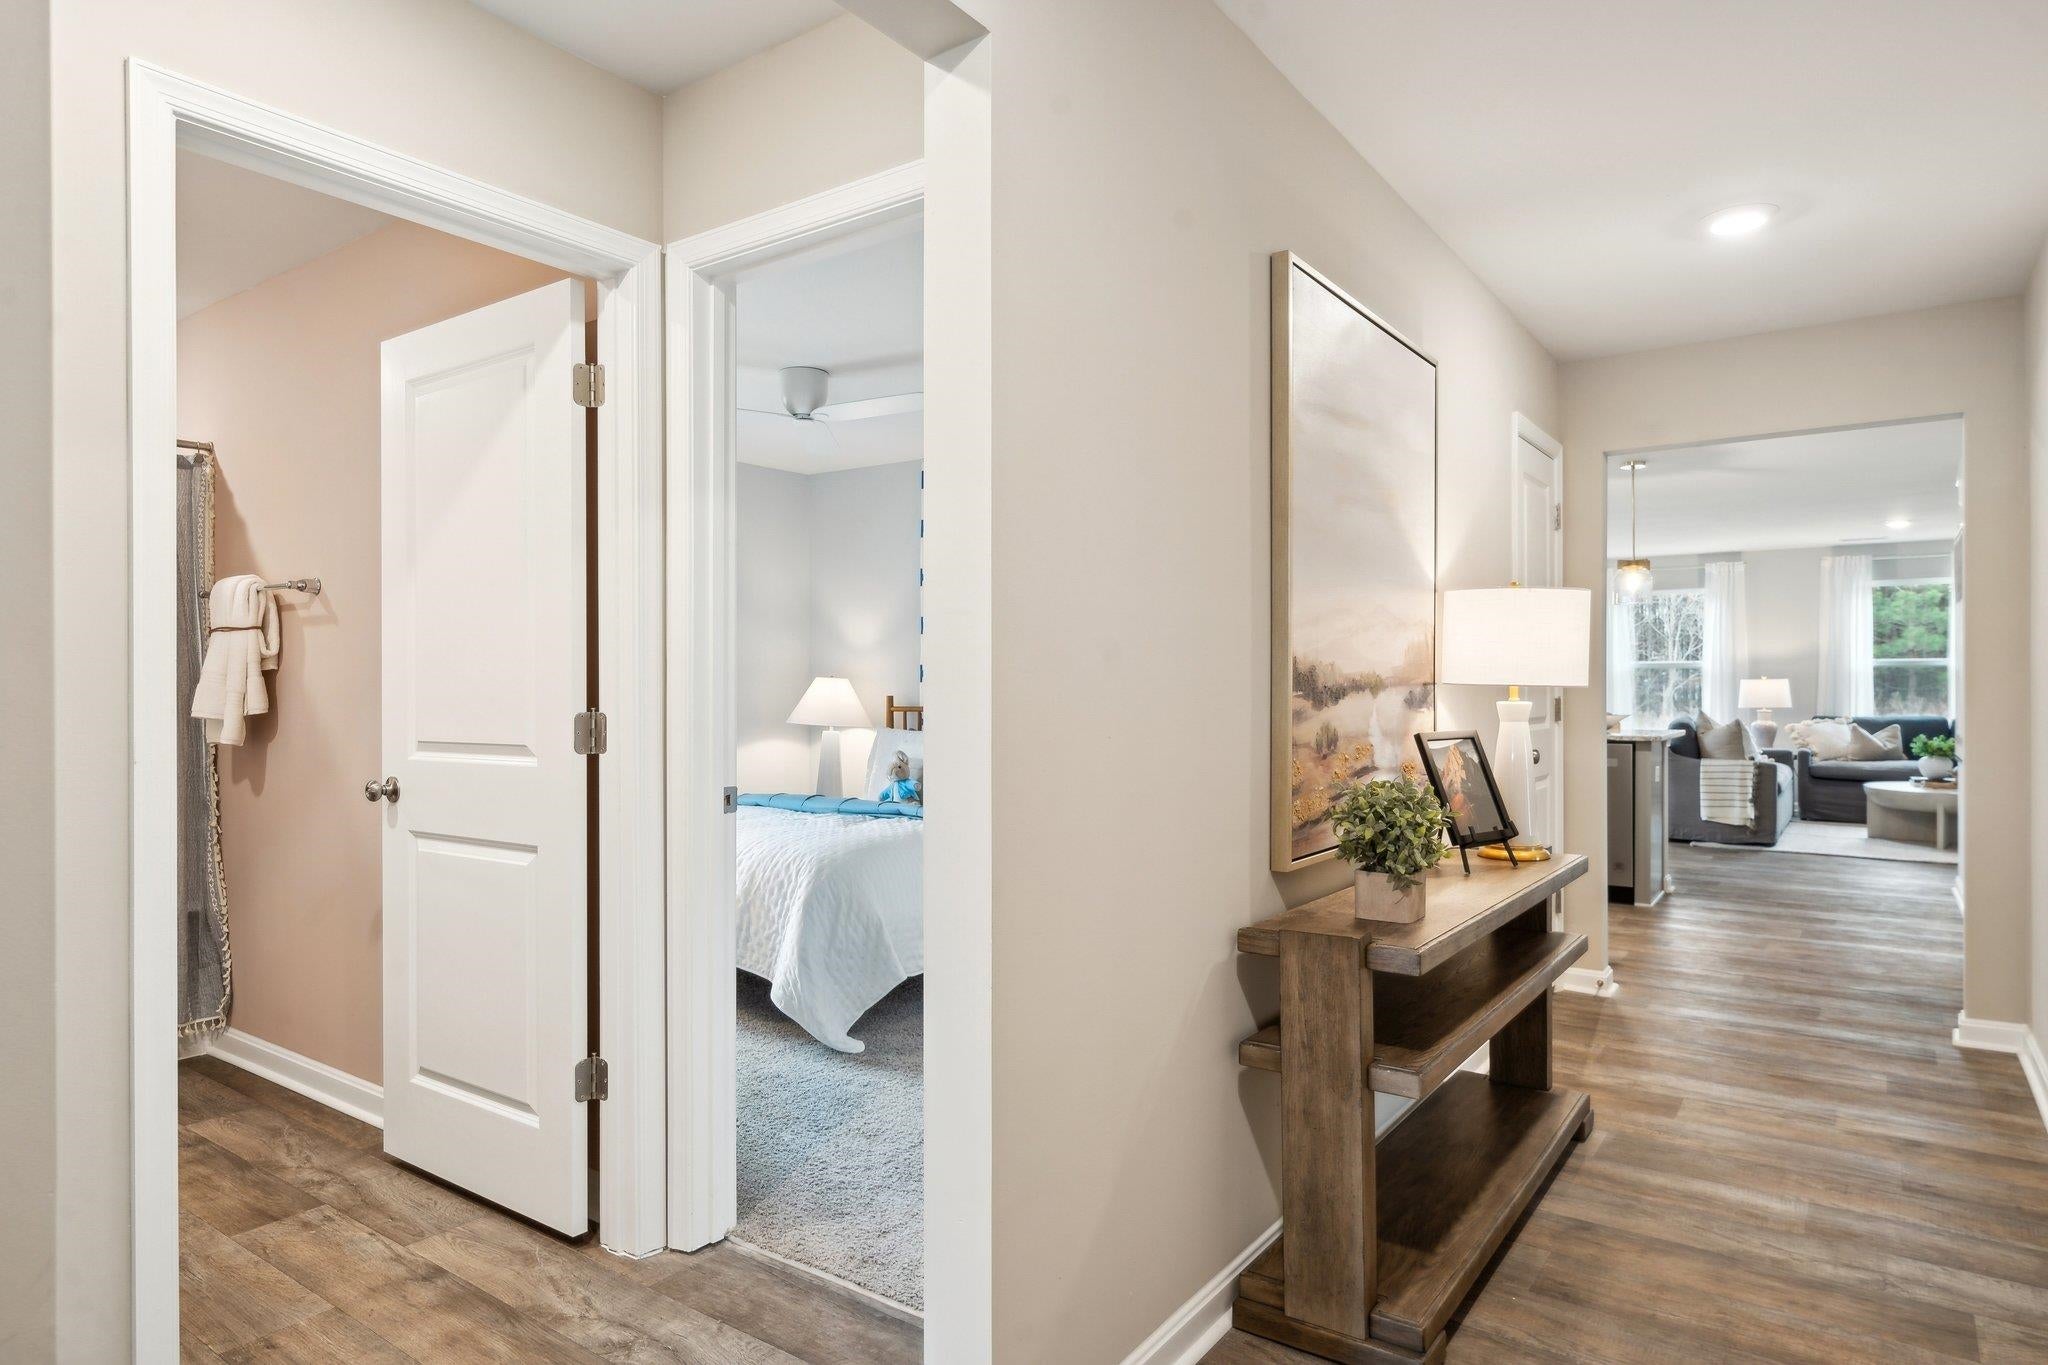
Save
Ask
Tour
Hide
Mortgage Calculator
Monthly Payment (Est.)
$1,796Calculator powered by Showcase IDX, a Constellation1 Company. Copyright ©2026 Information is deemed reliable but not guaranteed.
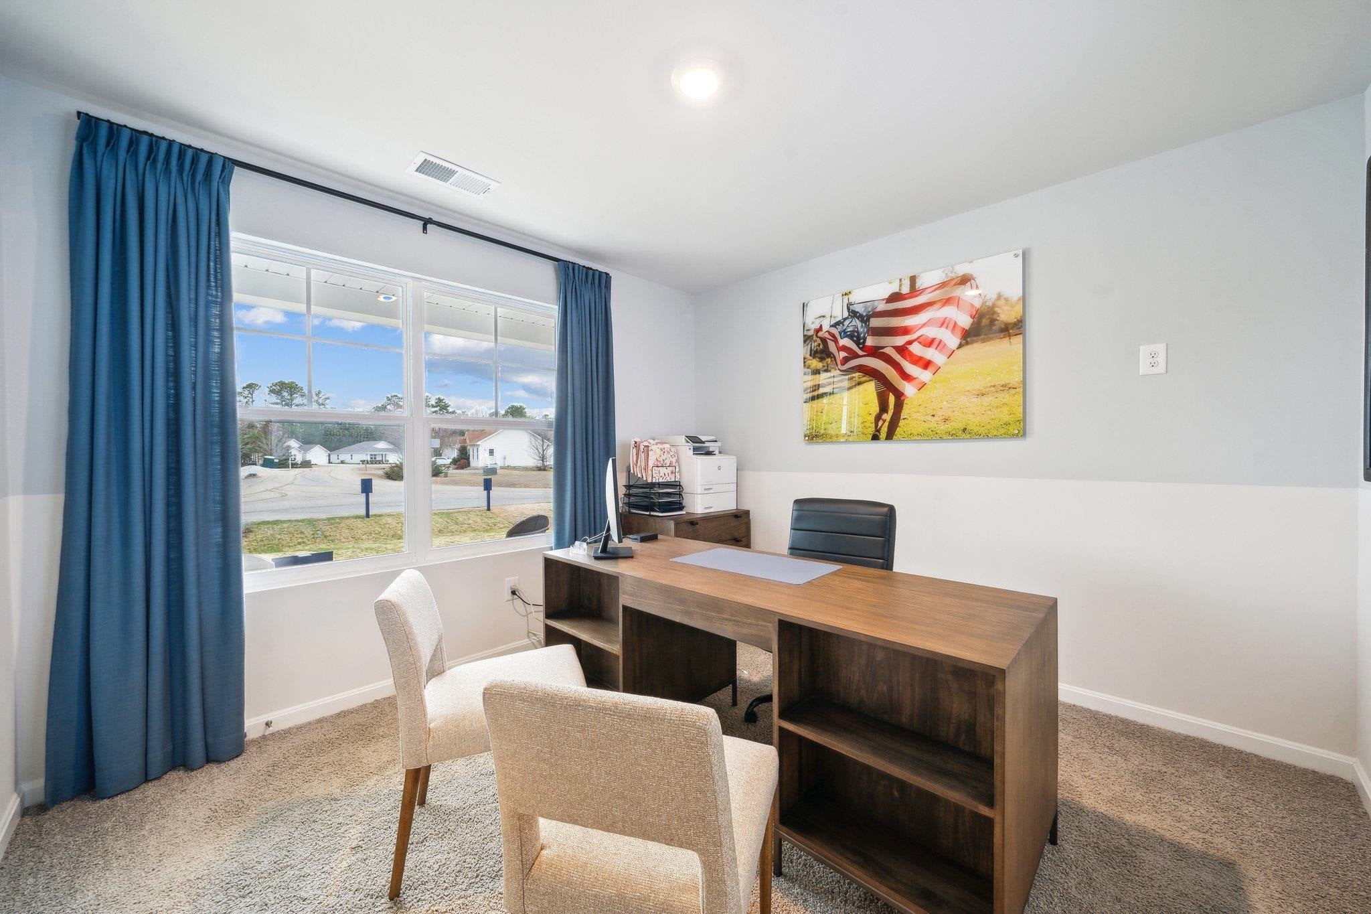
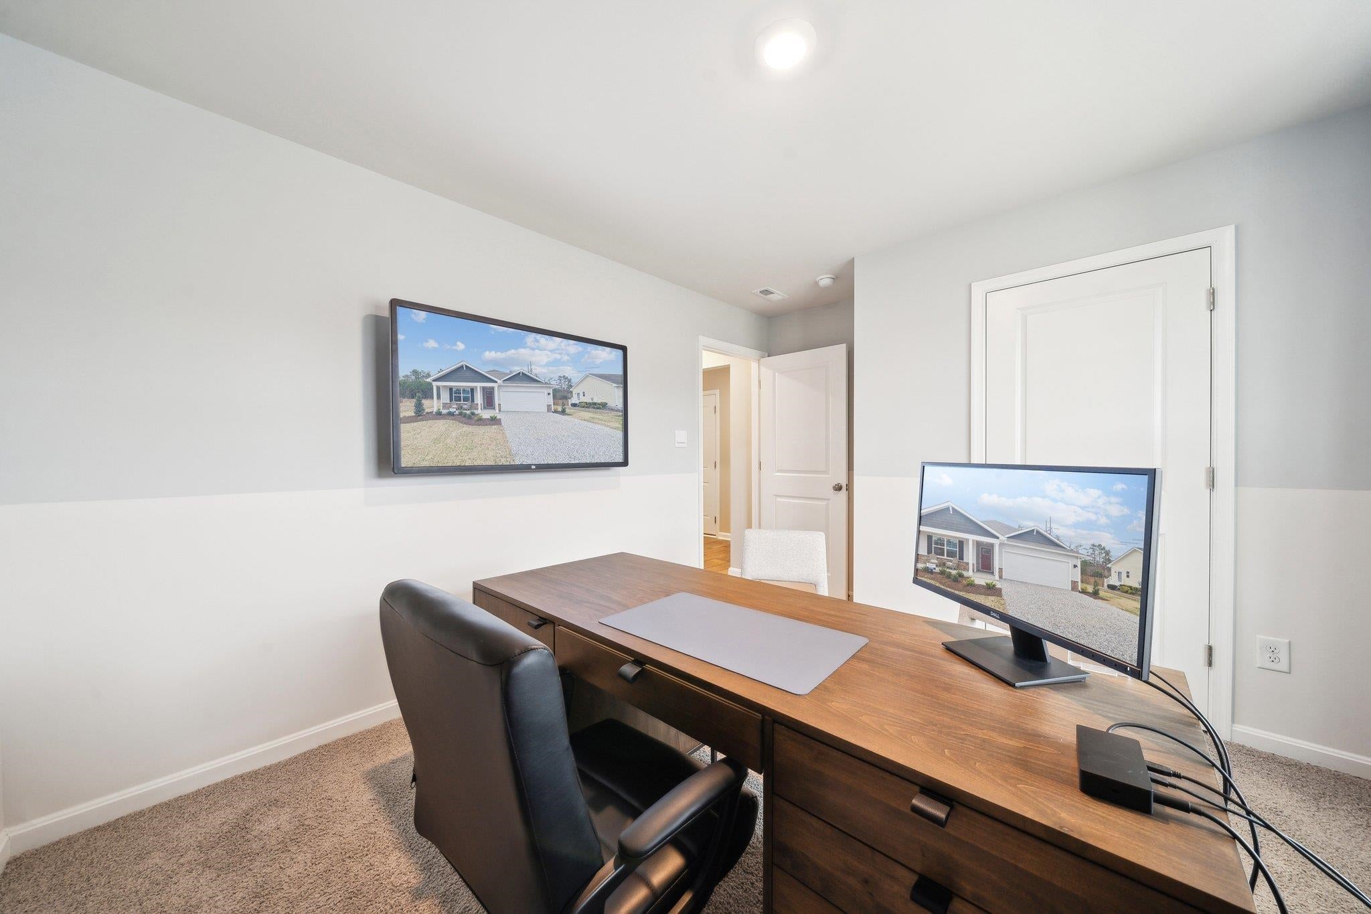
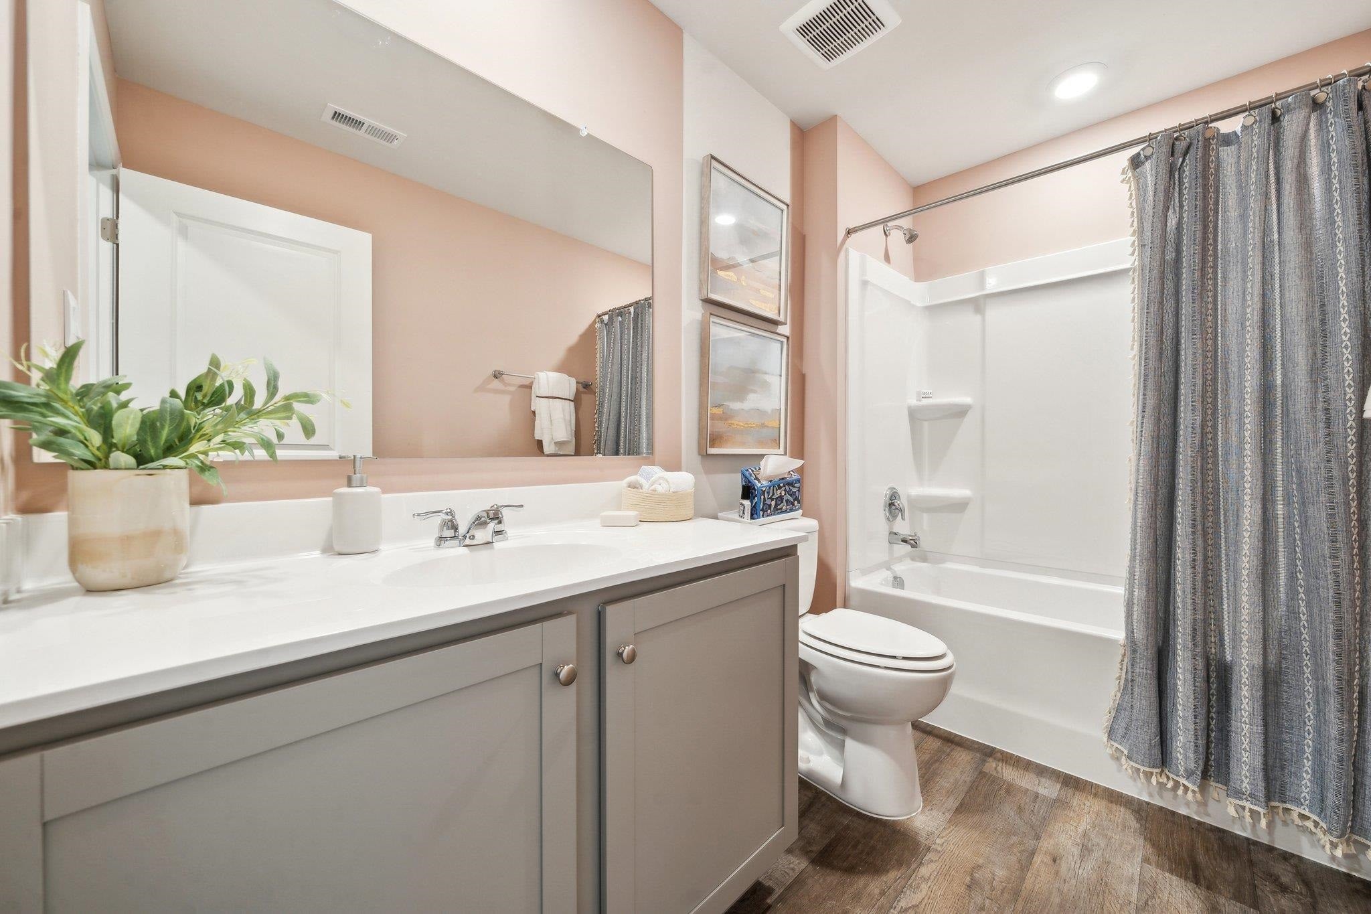
Welcome to the Neuville, a beautifully designed 1,698 sq. ft. ranch home featuring open-concept living and modern comfort. Enjoy a spacious great room, a stylish kitchen with a large center island and walk-in pantry, and a private primary suite with a walk-in closet and dual-vanity bath. Three additional bedrooms and a full bath provide plenty of space for family, guests, or a home office. Nestled in the scenic beauty of Waynesboro, VA, Kira Heights offers peaceful living with modern new construction homes and a picturesque walking trail perfect for enjoying the outdoors. Take advantage of hard-to-beat incentives available with our preferred lender, making homeownership even more affordable. Plus, our experienced sales team is here to make your home-buying journey simple, smooth, and stress-free from start to finish. Photos and renderings are from the builder's library; actual finishes and features may vary.
Save
Ask
Tour
Hide
Listing Snapshot
Price
$393,740
Days On Site
18 Days
Bedrooms
4
Inside Area (SqFt)
1,698 sqft
Total Baths
2
Full Baths
2
Partial Baths
N/A
Lot Size
0.1 Acres
Year Built
2027
MLS® Number
681078
Status
Active
Property Tax
N/A
HOA/Condo/Coop Fees
$25 monthly
Sq Ft Source
Builder
Friends & Family
Recent Activity
| 3 weeks ago | Listing updated with changes from the MLS® | |
| 3 weeks ago | Listing first seen on site |
General Features
Acres
0.1
Attached Garage
Yes
Foundation
Slab
Garage
Yes
Garage Spaces
2
Levels
One
Parking
AttachedGarage
Property Sub Type
Single Family Residence
Sewer
Public Sewer
SqFt Above
1698
SqFt Total
2099
Utilities
Cable Available
Water Source
Public
Zoning
RS-12 Single Family Residential
Interior Features
Appliances
DishwasherElectric RangeDisposalMicrowave
Cooling
Central Air
Heating
Natural Gas
Interior
Kitchen IslandMaster Downstairs
Main Level Bedrooms
4
Bedroom
Level - First
PrimaryBedroom
Level - First
Save
Ask
Tour
Hide
Exterior Features
Construction Details
Vinyl Siding
Community Features
Association Amenities
Trail(s)
Association Fee
$25.0
Association Fee Frequency
Monthly
Schools
School District
Unknown
Elementary School
Westwood Hills
Middle School
Kate Collins
High School
Waynesboro
Listing courtesy of Victoria Clark of D.R. Horton Realty of Virginia LLC

Listing information is provided by Participants of the Charlottesville Area Association of Realtors®, Greater Augusta Association of Realtors® and Harrisonburg-Rockingham Association of Realtors® MLS. IDX information is provided exclusively for personal, non-commercial use, and may not be used for any purpose other than to identify prospective properties consumers may be interested in purchasing. Information is deemed reliable but not guaranteed. Copyright 2026, Charlottesville Area Association of Realtors®, Greater Augusta Association of Realtors® and Harrisonburg-Rockingham Association of Realtors® MLS.
Data last updated at: 2026-09-13 02:19 AM UTC
Listing information is provided by Participants of the Charlottesville Area Association of Realtors®, Greater Augusta Association of Realtors® and Harrisonburg-Rockingham Association of Realtors® MLS. IDX information is provided exclusively for personal, non-commercial use, and may not be used for any purpose other than to identify prospective properties consumers may be interested in purchasing. Information is deemed reliable but not guaranteed. Copyright 2026, Charlottesville Area Association of Realtors®, Greater Augusta Association of Realtors® and Harrisonburg-Rockingham Association of Realtors® MLS.
Data last updated at: 2026-09-13 02:19 AM UTC
Neighborhood & Commute
Source: Walkscore
Disclosure: Community information and market data powered by Constellation Data Labs. Information is deemed reliable but not guaranteed.
Save
Ask
Tour
Hide
