
© 2026 Augusta Realty Group Ltd.
Design by Studio JWAL LLC.
Save
Ask
Tour
Hide
$529,900
19 Days On Site
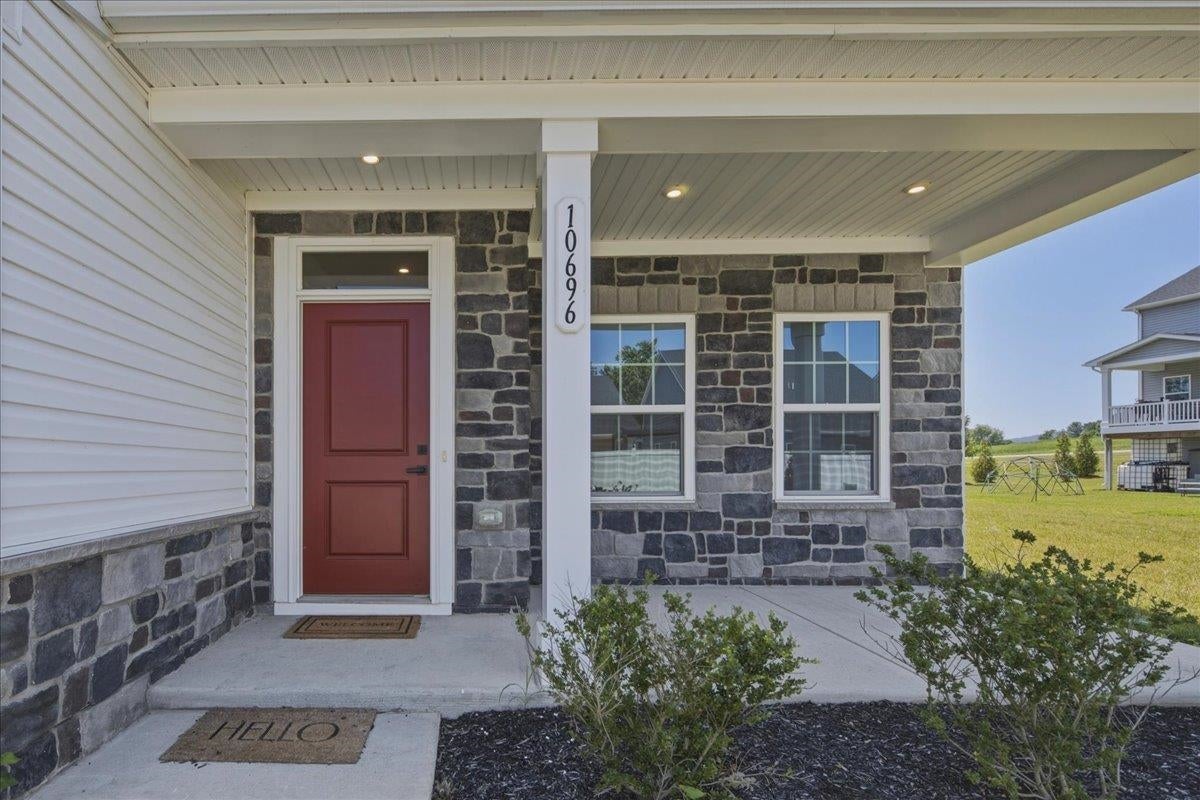
10696 WHISPERING PINE LNMcgaheysville, VA 22840
For Sale|Single Family Residence|Active
5
Beds
3
Total Baths
3
Full Baths
2,740
SqFt
$193
/SqFt
2025
Built
Subdivision:
OAK GROVE
County:
Rockingham
Listing courtesy of Kozhin Ahmad of Real Broker LLC
Call Now: 540-943-4500
Is this the listing for you? We can help make it yours.
540-943-4500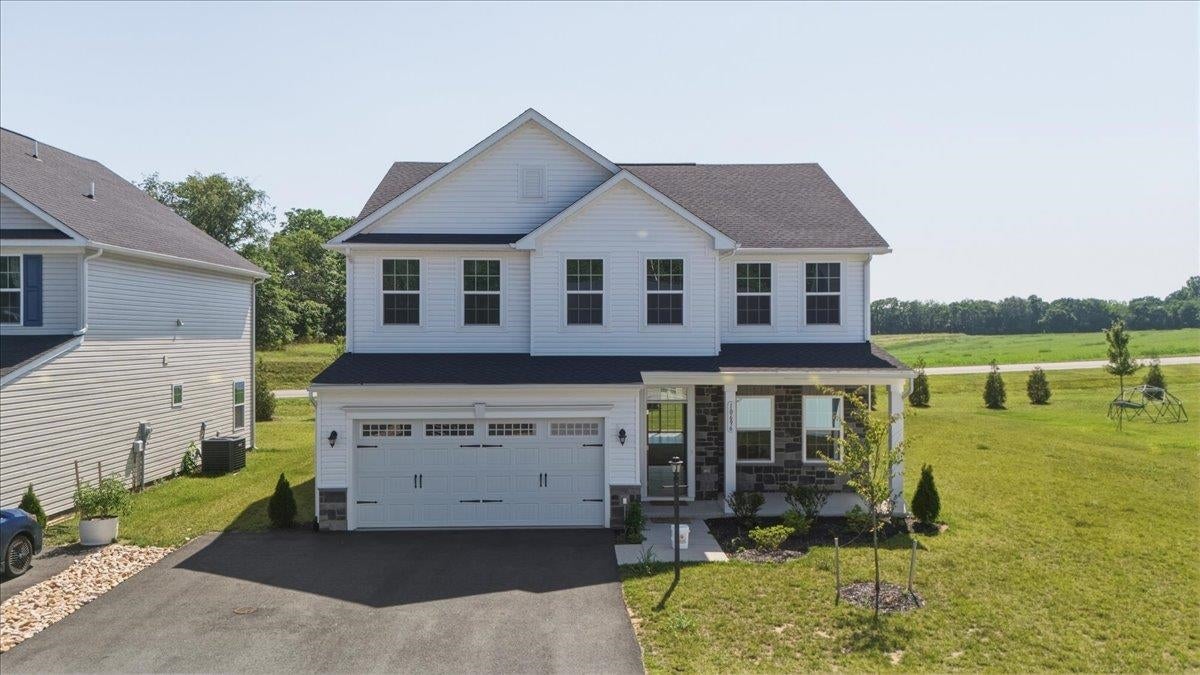
Save
Ask
Tour
Hide
Mortgage Calculator
Monthly Payment (Est.)
$2,418Calculator powered by Showcase IDX, a Constellation1 Company. Copyright ©2026 Information is deemed reliable but not guaranteed.
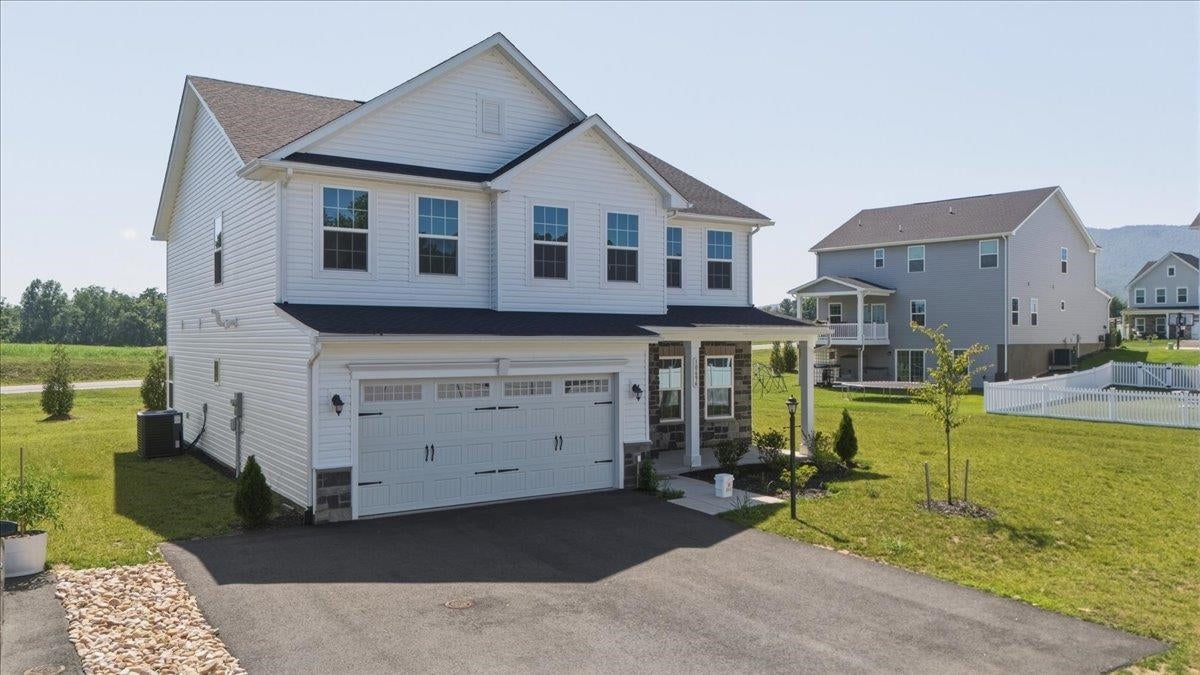
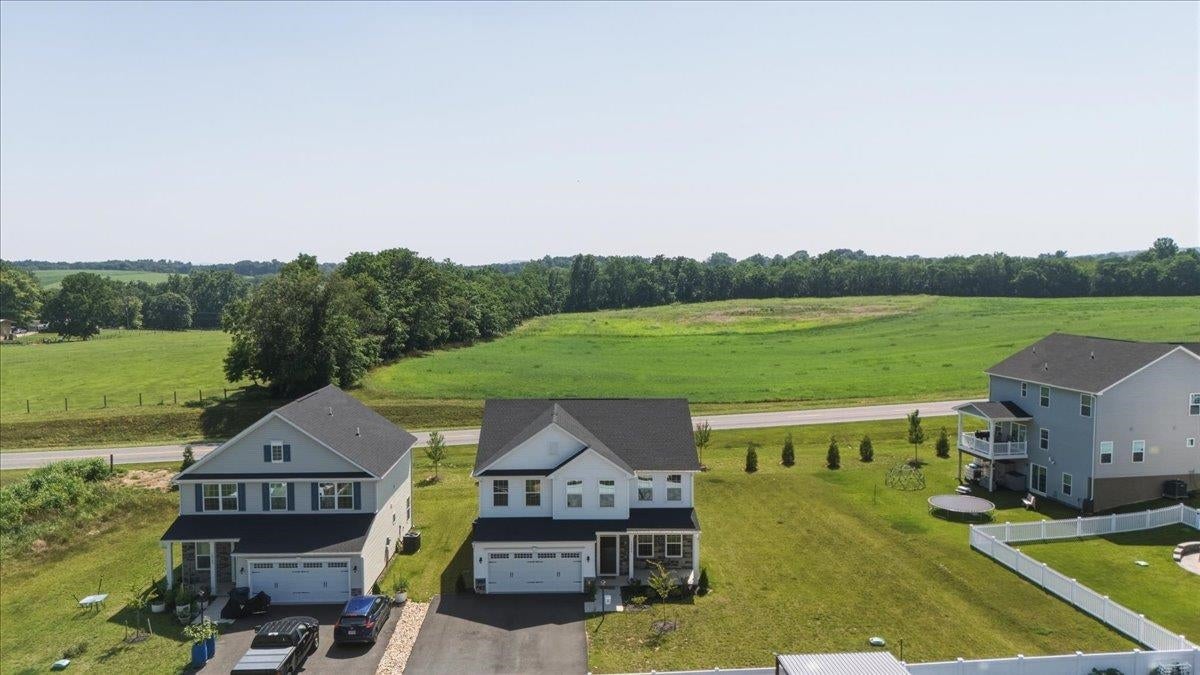
Welcome to 10696 Whispering Pine Lane, a beautifully maintained 2025-built Craftsman-style home in the desirable Oak Grove community of McGaheysville. Offering 5 bedrooms, 3 full bathrooms, and 2,767 finished square feet, this home delivers excellent space, functionality, and modern finishes throughout. The main level features an open-concept layout with luxury vinyl plank flooring, a bright family room, dining area, and a stylish kitchen complete with granite countertops, maple cabinetry, stainless steel appliances, and a large center island. A main-level bedroom and full bathroom provide valuable flexibility for guests, a home office, or additional living space. Upstairs, the spacious owner’s suite offers a private retreat with dual vanities and a generous walk-in closet. Additional bedrooms provide plenty of room for family, guests, work-from-home needs, or hobby space. The home also includes an attached 2-car garage. Situated on a 0.31-acre lot in Oak Grove, this home offers convenient access to Massanutten, Elkton, Harrisonburg, local schools, shopping, and outdoor recreation. With its modern design, practical layout, and move-in-ready condition, this nearly new home is a strong opportunity for buyers looking for space and
Save
Ask
Tour
Hide
Listing Snapshot
Price
$529,900
Days On Site
19 Days
Bedrooms
5
Inside Area (SqFt)
2,740 sqft
Total Baths
3
Full Baths
3
Partial Baths
N/A
Lot Size
0.31 Acres
Year Built
2025
MLS® Number
681056
Status
Active
Property Tax
$3,047.08
HOA/Condo/Coop Fees
$62.33 monthly
Sq Ft Source
Public Records
Friends & Family
Recent Activity
| 3 weeks ago | Listing updated with changes from the MLS® | |
| 3 weeks ago | Listing first seen on site |
General Features
Acres
0.31
Attached Garage
Yes
Disclosures
SellerDisclosure
Garage
Yes
Garage Spaces
2
Levels
Two
Parking
AttachedGarage Faces FrontGarageGarage Door Opener
Property Sub Type
Single Family Residence
Sewer
Public Sewer
SqFt Above
2740
SqFt Total
3170
Utilities
Cable Available
Water Source
Public
Zoning
R-2 Residential
Interior Features
Appliances
DishwasherGas RangeMicrowaveRefrigerator
Basement
Concrete
Cooling
Central Air
Flooring
CarpetGraniteVinylWood
Heating
CentralPropane
Interior
Double VanityWalk-In Closet(s)Kitchen Island
Window Features
Insulated WindowsScreens
Save
Ask
Tour
Hide
Exterior Features
Construction Details
StoneVinyl Siding
Patio And Porch
Front PorchPorch
View
Mountain(s)
Waterview
Mountain(s)
Windows/Doors
Insulated WindowsScreens
Community Features
Association Amenities
None
Association Fee
$187.0
Association Fee Frequency
Quarterly
Community Features
Sidewalks
MLS Area
Rockingham Co NE
Schools
School District
Unknown
Elementary School
McGaheysville
Middle School
Elkton
High School
East Rockingham
Listing courtesy of Kozhin Ahmad of Real Broker LLC

Listing information is provided by Participants of the Charlottesville Area Association of Realtors®, Greater Augusta Association of Realtors® and Harrisonburg-Rockingham Association of Realtors® MLS. IDX information is provided exclusively for personal, non-commercial use, and may not be used for any purpose other than to identify prospective properties consumers may be interested in purchasing. Information is deemed reliable but not guaranteed. Copyright 2026, Charlottesville Area Association of Realtors®, Greater Augusta Association of Realtors® and Harrisonburg-Rockingham Association of Realtors® MLS.
Data last updated at: 2026-09-13 02:19 AM UTC
Listing information is provided by Participants of the Charlottesville Area Association of Realtors®, Greater Augusta Association of Realtors® and Harrisonburg-Rockingham Association of Realtors® MLS. IDX information is provided exclusively for personal, non-commercial use, and may not be used for any purpose other than to identify prospective properties consumers may be interested in purchasing. Information is deemed reliable but not guaranteed. Copyright 2026, Charlottesville Area Association of Realtors®, Greater Augusta Association of Realtors® and Harrisonburg-Rockingham Association of Realtors® MLS.
Data last updated at: 2026-09-13 02:19 AM UTC
Neighborhood & Commute
Source: Walkscore
Disclosure: Community information and market data powered by Constellation Data Labs. Information is deemed reliable but not guaranteed.
Save
Ask
Tour
Hide
