
© 2026 Augusta Realty Group Ltd.
Design by Studio JWAL LLC.
Save
Ask
Tour
Hide
$359,900
23 Days On Site
24 WARREN CIRFishersville, VA 22939
For Sale|Single Family Residence|Active
3
Beds
2
Total Baths
2
Full Baths
1,424
SqFt
$253
/SqFt
1991
Built
County:
Augusta
Listing courtesy of JUNESSA EPPERLY of KW COMMONWEALTH
Call Now: 540-943-4500
Is this the listing for you? We can help make it yours.
540-943-4500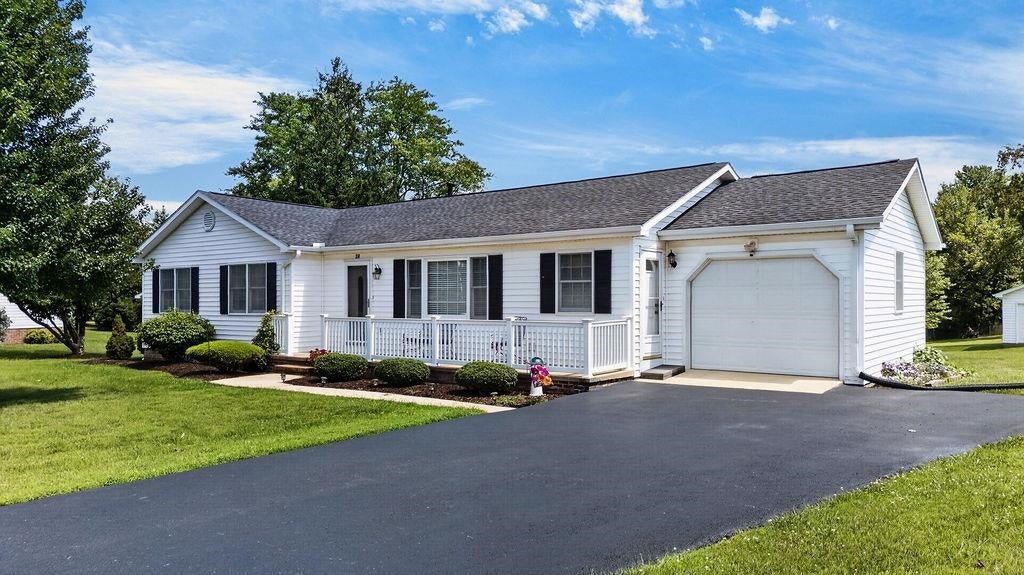
Save
Ask
Tour
Hide
Mortgage Calculator
Monthly Payment (Est.)
$1,642Calculator powered by Showcase IDX, a Constellation1 Company. Copyright ©2026 Information is deemed reliable but not guaranteed.
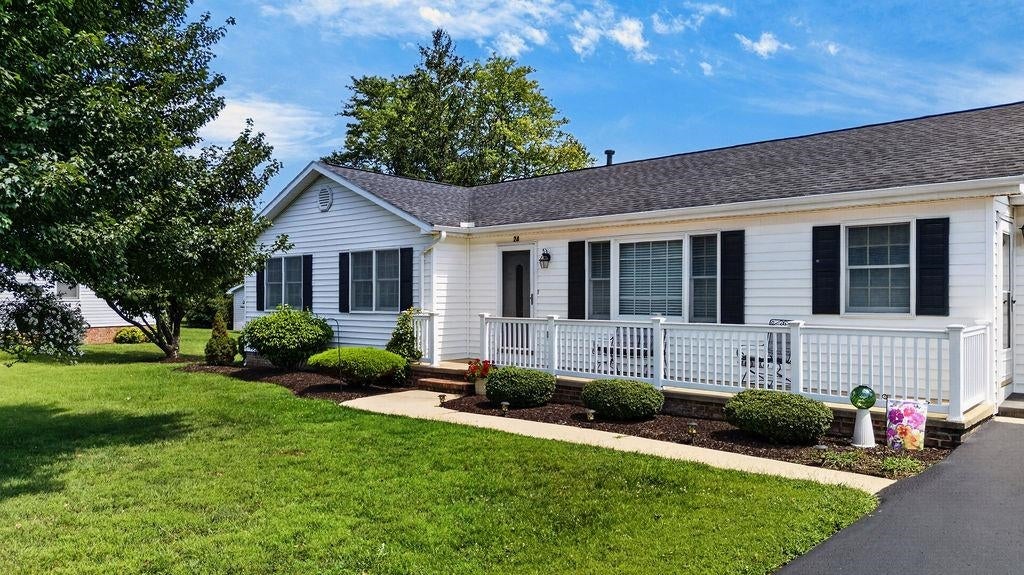
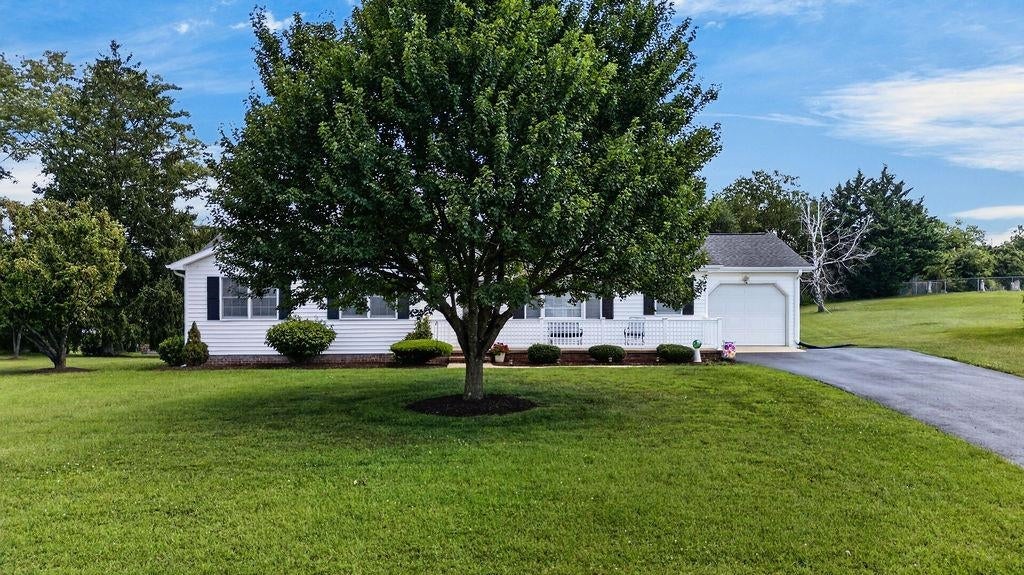
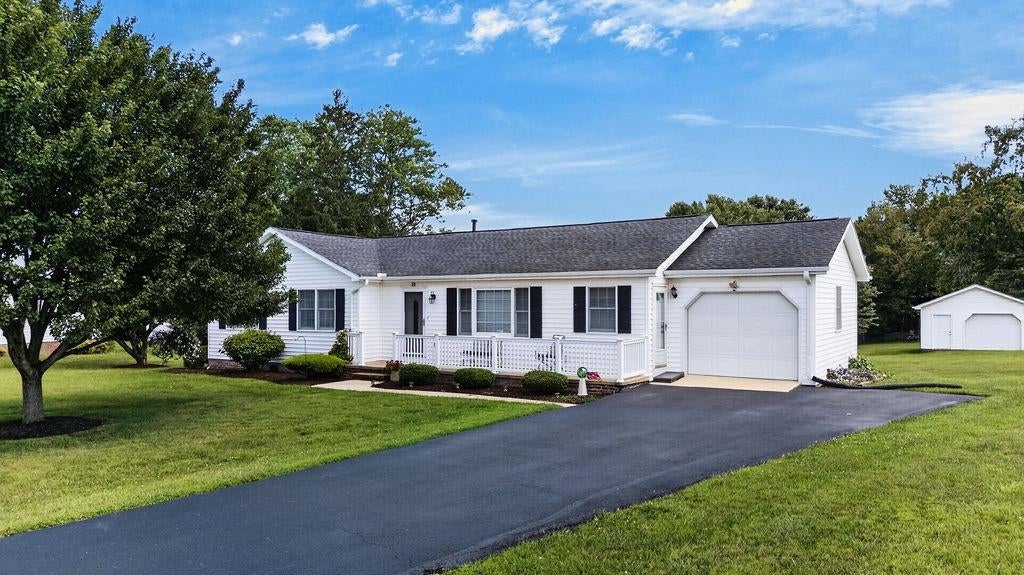
Offered for the first time since built in 1991, this exceptional Fishersville property reflects decades of thoughtful care and unmistakable pride of ownership. From beautifully maintained grounds and mature trees to a welcoming exterior and immaculate presentation, every impression speaks to how genuinely cherished this property has been. The wonderful lot offers beauty, breathing room, and a peaceful setting, while the remarkably central location places Augusta Health, shopping, dining, recreation, Staunton, Waynesboro, and major commuting routes within convenient reach. Warm, inviting, and increasingly difficult to find, this is more than another property entering the market—it is an opportunity to become the next steward of something truly special. Qualified buyers, please contact your REALTOR® today to arrange a private showing.
Save
Ask
Tour
Hide
Listing Snapshot
Price
$359,900
Days On Site
23 Days
Bedrooms
3
Inside Area (SqFt)
1,424 sqft
Total Baths
2
Full Baths
2
Partial Baths
N/A
Lot Size
0.52 Acres
Year Built
1991
MLS® Number
680929
Status
Active
Property Tax
$1,530.88
HOA/Condo/Coop Fees
N/A
Sq Ft Source
Public Records
Friends & Family
Recent Activity
| 3 hours ago | Listing updated with changes from the MLS® | |
| 23 hours ago | Price changed to $359,900 | |
| 3 weeks ago | Listing first seen on site |
General Features
Acres
0.52
Attached Garage
Yes
Foundation
Block
Garage
Yes
Garage Spaces
1
Levels
One
Parking
AsphaltAttachedGarage Faces FrontGarage
Property Sub Type
Single Family Residence
Sewer
Public Sewer
SqFt Above
1424
SqFt Total
2734
Style
Ranch
Utilities
Cable AvailableNatural Gas AvailableOther
Water Source
Public
Zoning
PUD Planned Unit Development
Interior Features
Appliances
DishwasherElectric RangeDisposalRefrigeratorDryerWasher
Basement
Exterior EntryInterior EntryPartialSump PumpUnfinished
Cooling
Central AirHeat Pump
Electric
Underground
Flooring
Ceramic TileHardwood
Heating
CentralNatural Gas
Interior
Entrance FoyerMaster Downstairs
Main Level Bedrooms
3
Bathroom
Level - First
Bedroom
Level - First
Dining Room
Level - First
Foyer
Level - First
Kitchen
Level - First
Laundry
Level - First
Living Room
Level - First
PrimaryBathroom
Level - First
PrimaryBedroom
Level - First
Sunroom
Level - First
Save
Ask
Tour
Hide
Exterior Features
Construction Details
Vinyl Siding
Lot Features
GardenLandscapedLevel
Other Structures
Workshop
Schools
School District
Unknown
Elementary School
Wilson
Middle School
Wilson
High School
Wilson Memorial
Listing courtesy of JUNESSA EPPERLY of KW COMMONWEALTH

Listing information is provided by Participants of the Charlottesville Area Association of Realtors®, Greater Augusta Association of Realtors® and Harrisonburg-Rockingham Association of Realtors® MLS. IDX information is provided exclusively for personal, non-commercial use, and may not be used for any purpose other than to identify prospective properties consumers may be interested in purchasing. Information is deemed reliable but not guaranteed. Copyright 2026, Charlottesville Area Association of Realtors®, Greater Augusta Association of Realtors® and Harrisonburg-Rockingham Association of Realtors® MLS.
Data last updated at: 2026-09-12 11:18 PM UTC
Listing information is provided by Participants of the Charlottesville Area Association of Realtors®, Greater Augusta Association of Realtors® and Harrisonburg-Rockingham Association of Realtors® MLS. IDX information is provided exclusively for personal, non-commercial use, and may not be used for any purpose other than to identify prospective properties consumers may be interested in purchasing. Information is deemed reliable but not guaranteed. Copyright 2026, Charlottesville Area Association of Realtors®, Greater Augusta Association of Realtors® and Harrisonburg-Rockingham Association of Realtors® MLS.
Data last updated at: 2026-09-12 11:18 PM UTC
Neighborhood & Commute
Source: Walkscore
Disclosure: Community information and market data powered by Constellation Data Labs. Information is deemed reliable but not guaranteed.
Save
Ask
Tour
Hide
