
© 2026 Augusta Realty Group Ltd.
Design by Studio JWAL LLC.
Save
Ask
Tour
Hide
$525,000
26 Days On Site
10 MOLLY CTFishersville, VA 22939
For Sale|Single Family Residence|Active
3
Beds
3
Total Baths
2
Full Baths
1
Partial Bath
2,309
SqFt
$227
/SqFt
2000
Built
Subdivision:
EMERALD HILLS
County:
Augusta
Listing courtesy of TAMMY B COX of 1ST CHOICE REAL ESTATE
Call Now: 540-943-4500
Is this the listing for you? We can help make it yours.
540-943-4500Upcoming Open Houses
Sun, Sep 13, 1:00 PM - 3:00 PM
Save
Ask
Tour
Hide
Mortgage Calculator
Monthly Payment (Est.)
$2,395Calculator powered by Showcase IDX, a Constellation1 Company. Copyright ©2026 Information is deemed reliable but not guaranteed.
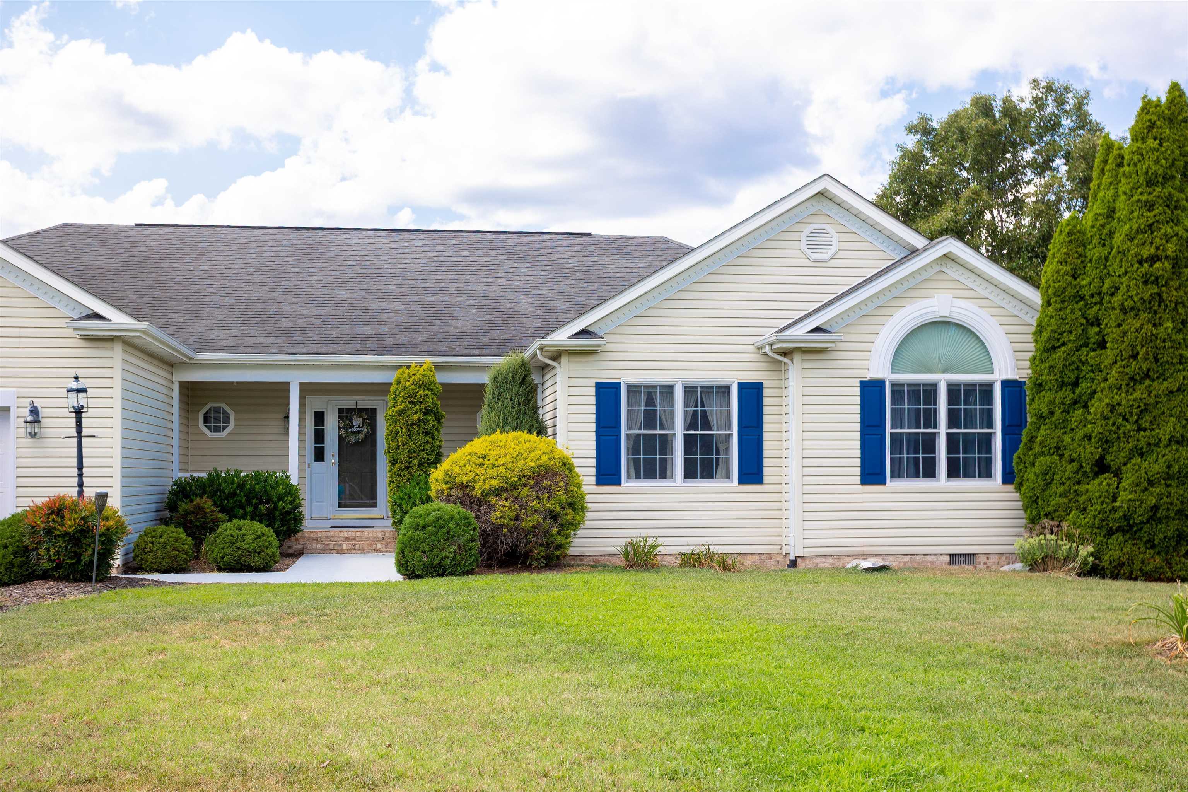
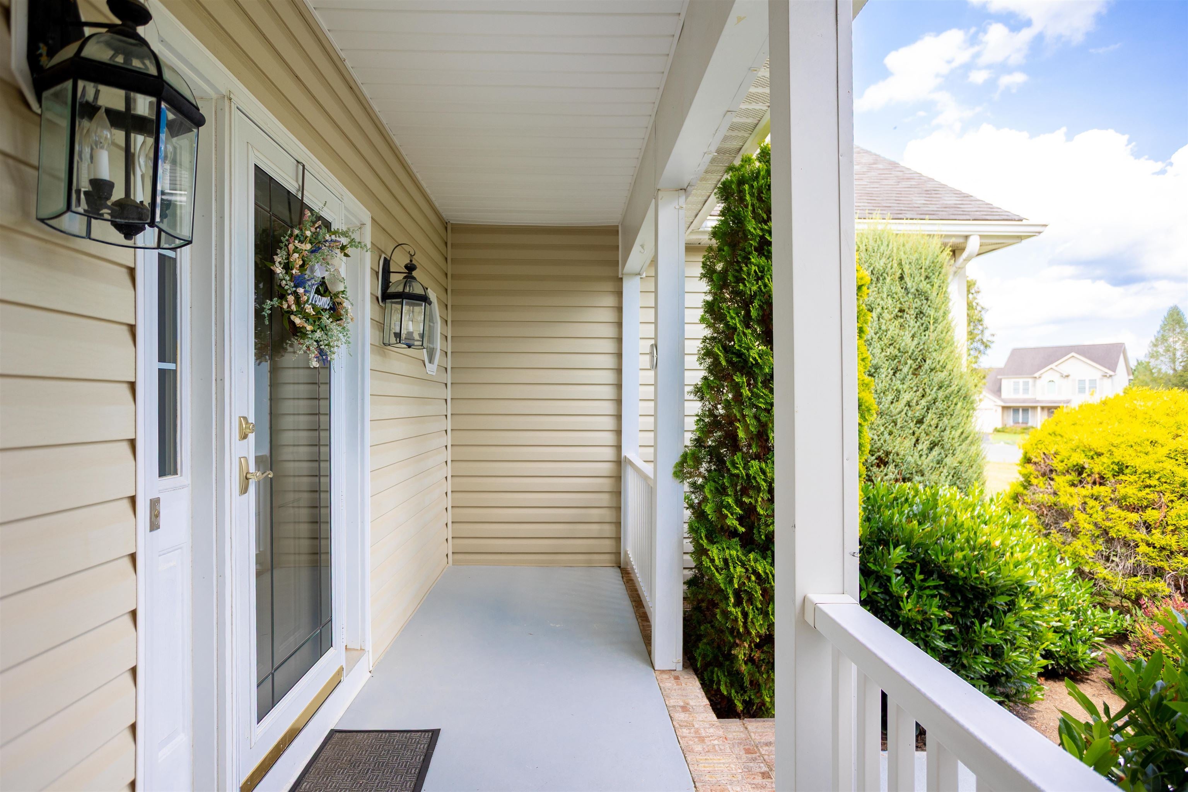
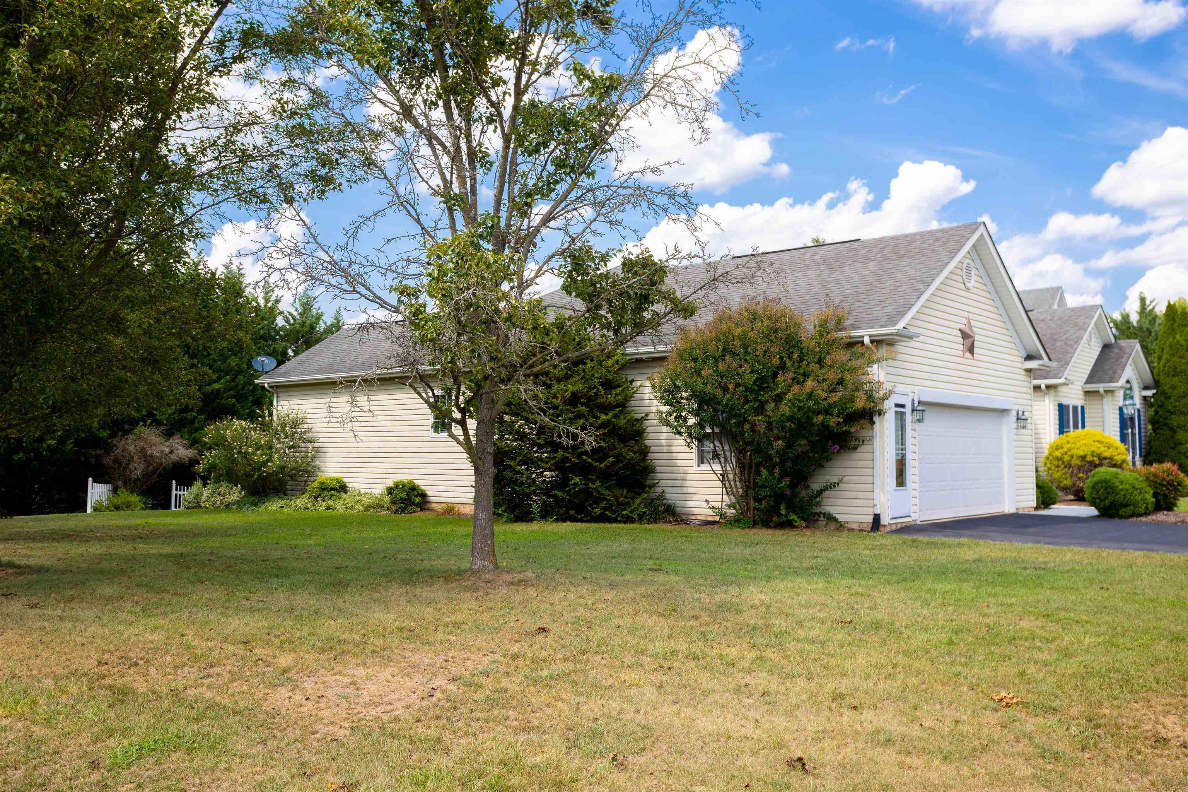
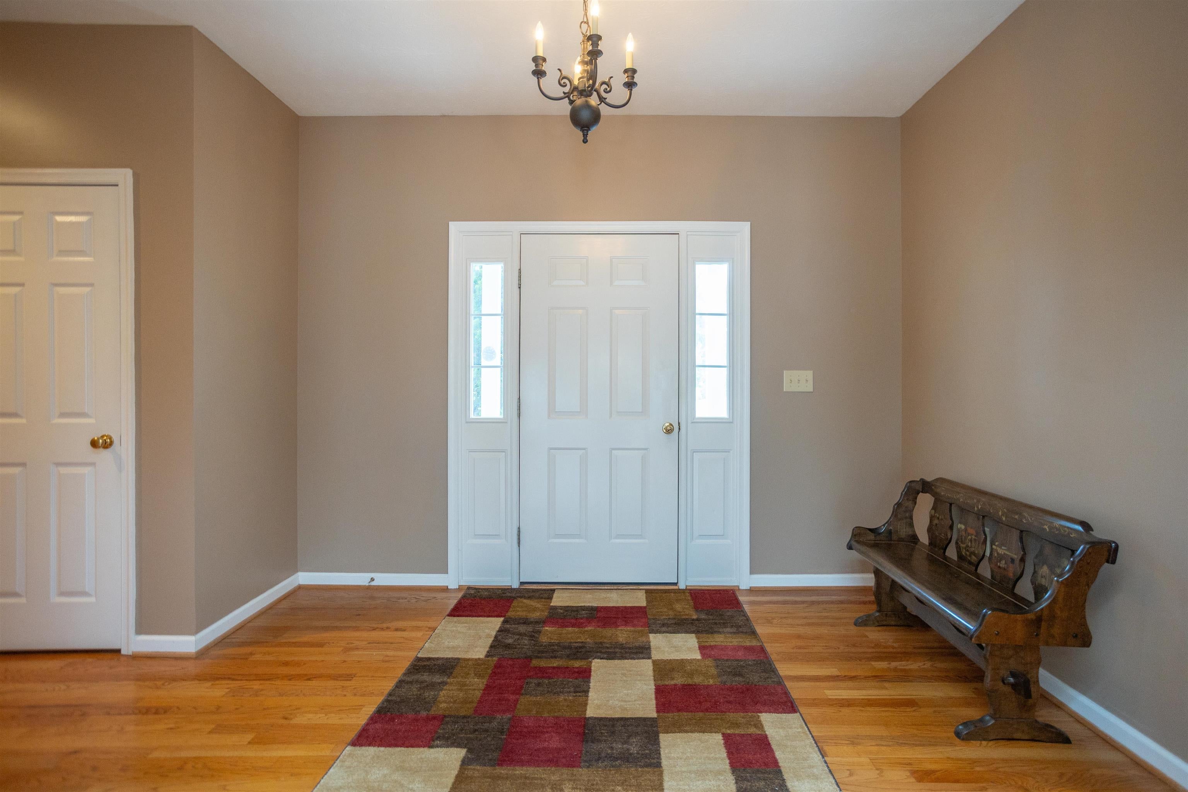
Welcome to this beautifully maintained home, ideally situated on an almost half-acre corner lot in a peaceful cul-de-sac. From the moment you step inside, you’ll appreciate the warmth and character of the gleaming oak hardwood floors and elegant transom windows that fill the home with an abundance of natural light. The family room features cozy gas logs, perfect for relaxing or entertaining. The bright, well-appointed kitchen offers recessed lighting and plenty of natural light. The spacious primary suite provides a private retreat with a luxurious bath featuring a jetted tub, separate shower, double vanity, and an oversized walk-in closet. The Storage will never be an issue with an attached two-car garage plus two additional storage buildings. With its desirable one-level layout, generous lot, and convenient location, this Emerald Hills home is a must-see!
Save
Ask
Tour
Hide
Listing Snapshot
Price
$525,000
Days On Site
26 Days
Bedrooms
3
Inside Area (SqFt)
2,309 sqft
Total Baths
3
Full Baths
2
Partial Baths
1
Lot Size
0.45 Acres
Year Built
2000
MLS® Number
680775
Status
Active
Property Tax
$2,117.44
HOA/Condo/Coop Fees
$5.42 monthly
Sq Ft Source
Public Records
Friends & Family
Recent Activity
| 3 days ago | Listing updated with changes from the MLS® | |
| 2 weeks ago | Price changed to $525,000 | |
| 4 weeks ago | Listing first seen on site |
General Features
Acres
0.45
Attached Garage
Yes
Disclosures
SellerDisclosure
Foundation
Brick/Mortar
Garage
Yes
Garage Spaces
2
Levels
One
Parking
AttachedGarage Faces FrontGarage
Property Sub Type
Single Family Residence
Sewer
Public Sewer
SqFt Above
2309
SqFt Total
2847
Utilities
Cable Available
Water Source
Public
Zoning
SF Single Family Residential
Interior Features
Basement
Crawl Space
Cooling
Central Air
Fireplace
Yes
Fireplace Features
Gas Log
Fireplaces
1
Flooring
Ceramic TileHardwood
Heating
CentralPropane
Interior
Master Downstairs
Laundry Features
Washer Hookup
Main Level Bedrooms
3
Bathroom
Level - First
Bedroom
Level - First
Dining Room
Level - First
Family Room
Level - First
HalfBath
Level - First
Kitchen
Level - First
Laundry
Level - First
Living Room
Level - First
PrimaryBathroom
Level - First
PrimaryBedroom
Level - First
Save
Ask
Tour
Hide
Exterior Features
Construction Details
Vinyl Siding
Fencing
PartialFenced
Lot Features
Cul-De-SacLandscaped
Other Structures
Shed(s)
Patio And Porch
DeckFront PorchPorch
Pool Features
None
Roof
CompositionShingle
Community Features
Association Amenities
Trail(s)
Association Fee
$65.0
Association Fee Frequency
Annually
Schools
School District
Unknown
Elementary School
Hugh K. Cassell
Middle School
Wilson
High School
Wilson Memorial
Listing courtesy of TAMMY B COX of 1ST CHOICE REAL ESTATE

Listing information is provided by Participants of the Charlottesville Area Association of Realtors®, Greater Augusta Association of Realtors® and Harrisonburg-Rockingham Association of Realtors® MLS. IDX information is provided exclusively for personal, non-commercial use, and may not be used for any purpose other than to identify prospective properties consumers may be interested in purchasing. Information is deemed reliable but not guaranteed. Copyright 2026, Charlottesville Area Association of Realtors®, Greater Augusta Association of Realtors® and Harrisonburg-Rockingham Association of Realtors® MLS.
Data last updated at: 2026-09-12 11:23 PM UTC
Listing information is provided by Participants of the Charlottesville Area Association of Realtors®, Greater Augusta Association of Realtors® and Harrisonburg-Rockingham Association of Realtors® MLS. IDX information is provided exclusively for personal, non-commercial use, and may not be used for any purpose other than to identify prospective properties consumers may be interested in purchasing. Information is deemed reliable but not guaranteed. Copyright 2026, Charlottesville Area Association of Realtors®, Greater Augusta Association of Realtors® and Harrisonburg-Rockingham Association of Realtors® MLS.
Data last updated at: 2026-09-12 11:23 PM UTC
Neighborhood & Commute
Source: Walkscore
Disclosure: Community information and market data powered by Constellation Data Labs. Information is deemed reliable but not guaranteed.
Save
Ask
Tour
Hide
