
© 2026 Augusta Realty Group Ltd.
Design by Studio JWAL LLC.
Save
Ask
Tour
Hide
$319,000
40 Days On Site
64 ANTRIM RDFishersville, VA 22939
For Sale|Single Family Residence|Active
3
Beds
2
Total Baths
2
Full Baths
1,053
SqFt
$303
/SqFt
1960
Built
Subdivision:
DAHLAND HEIGHTS
County:
Augusta
Listing courtesy of THE A TEAM . of NEST REALTY GROUP STAUNTON
Call Now: 540-943-4500
Is this the listing for you? We can help make it yours.
540-943-4500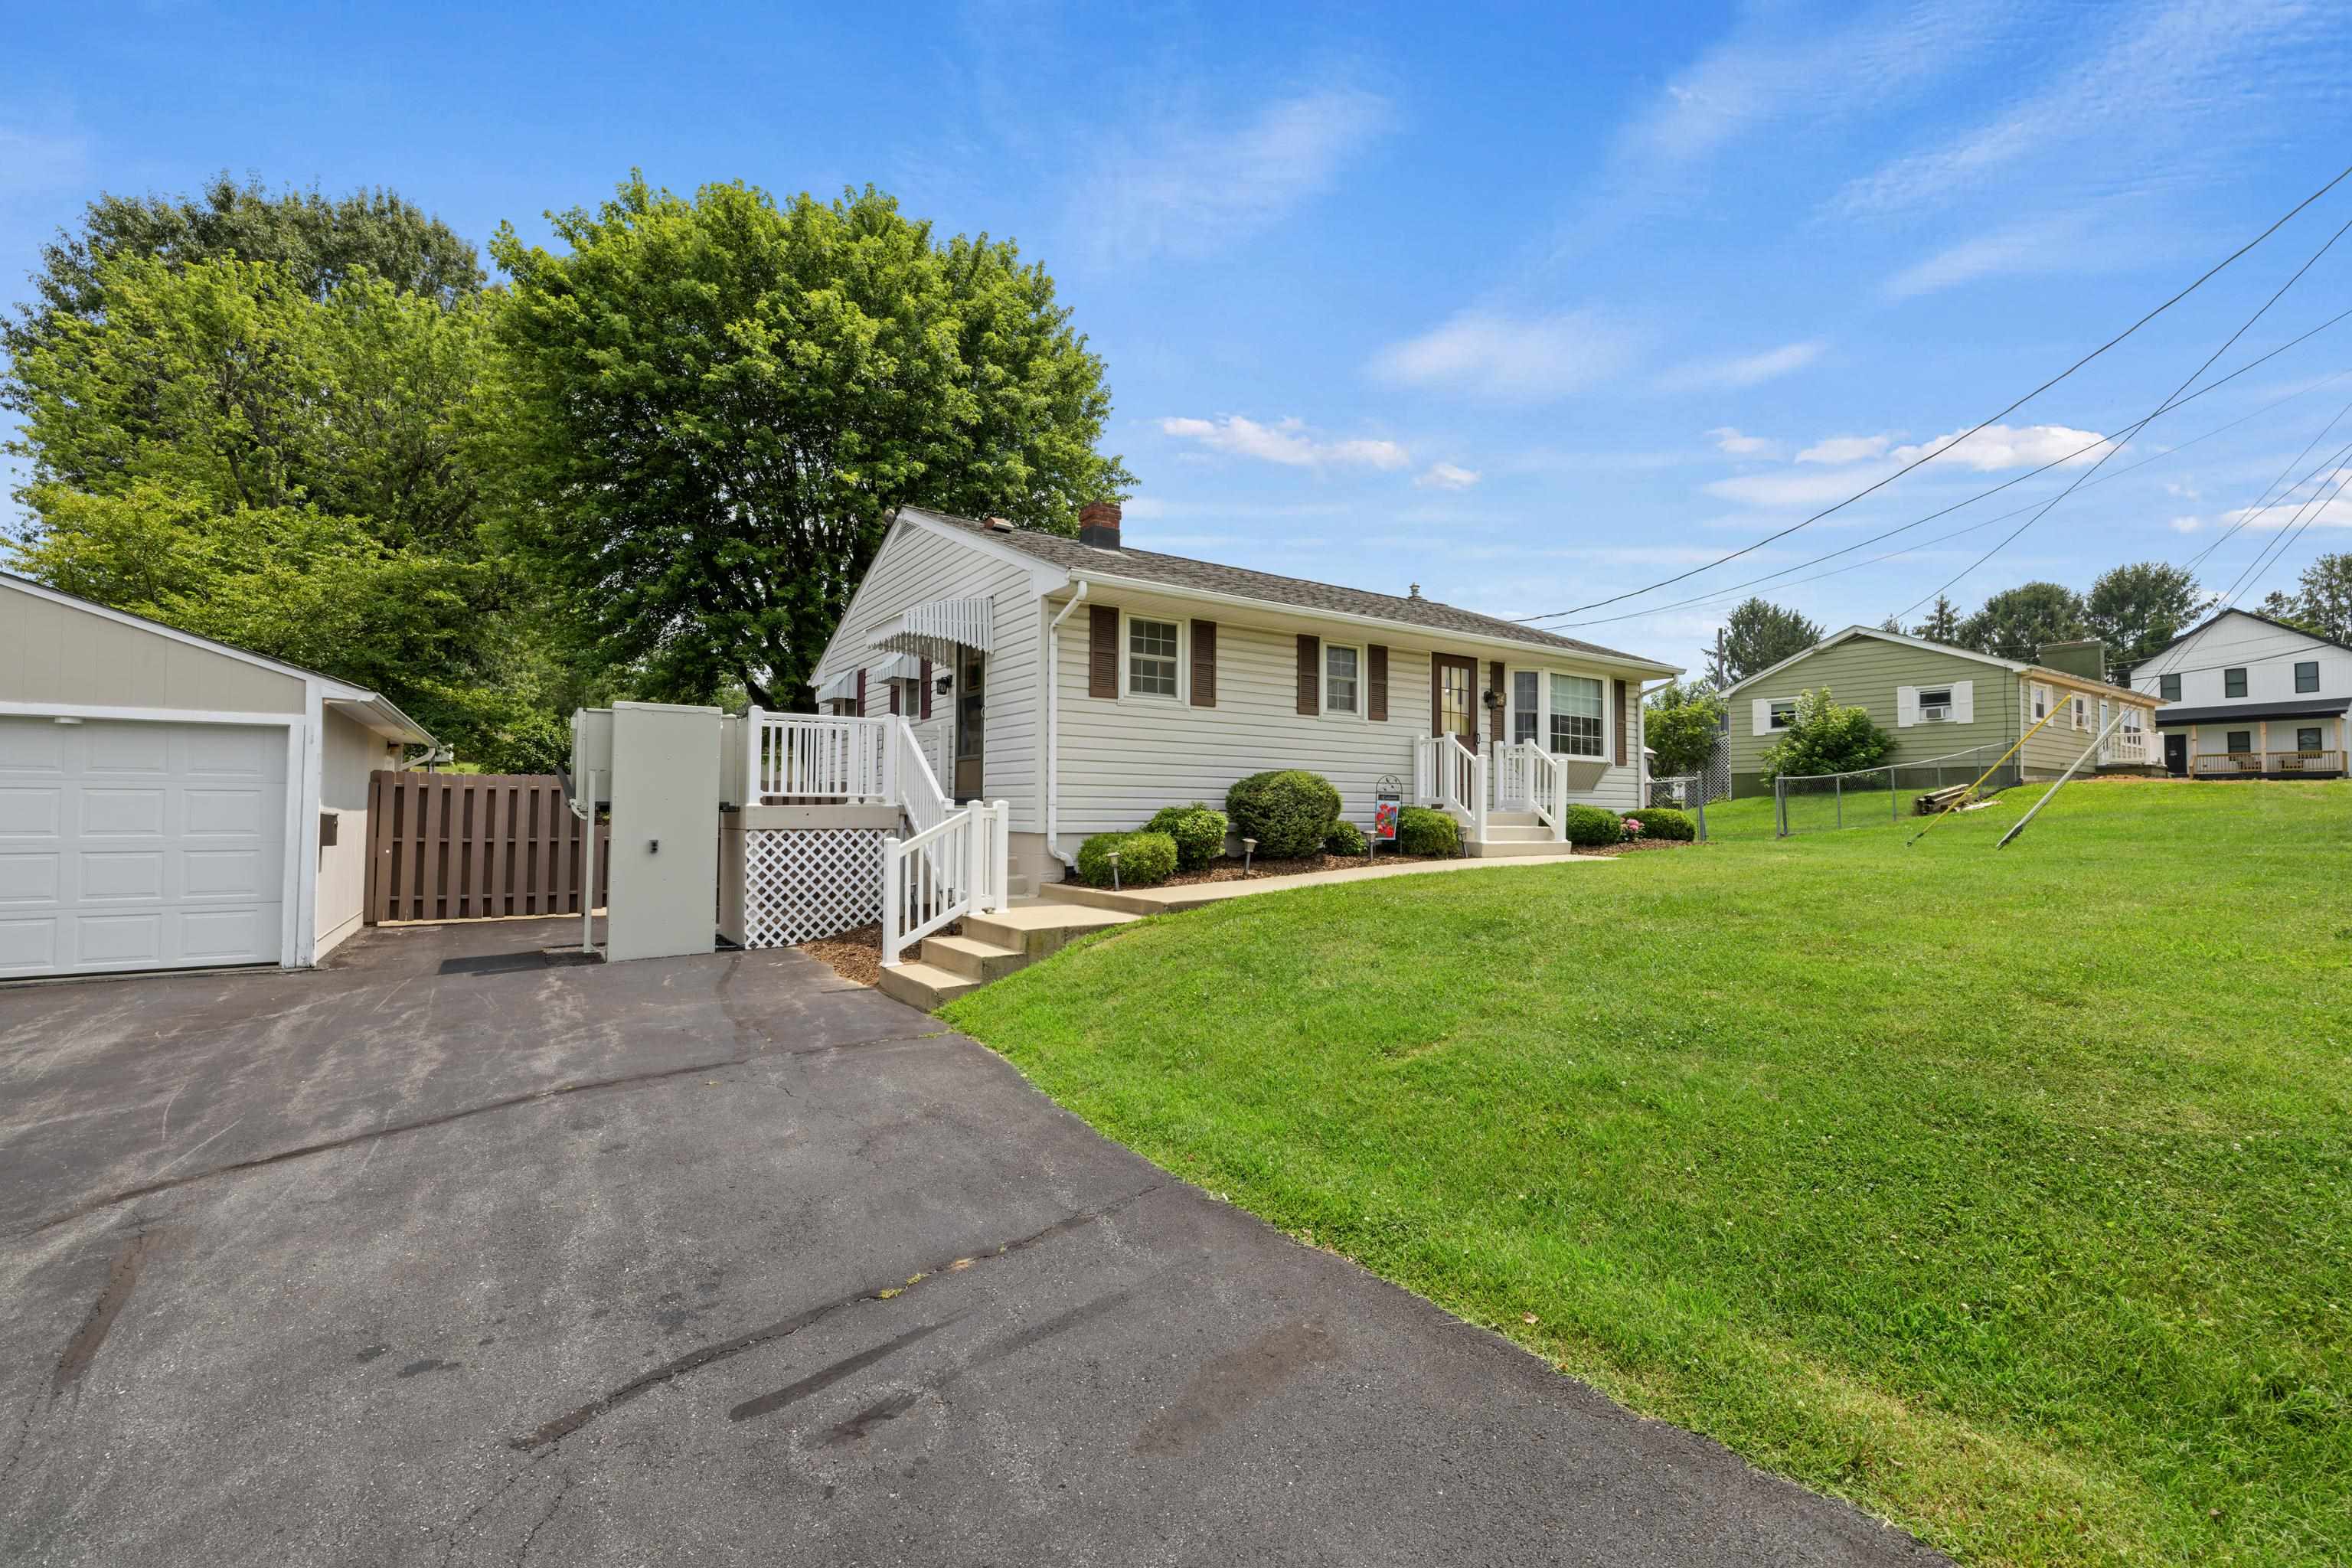
Save
Ask
Tour
Hide
Mortgage Calculator
Monthly Payment (Est.)
$1,455Calculator powered by Showcase IDX, a Constellation1 Company. Copyright ©2026 Information is deemed reliable but not guaranteed.
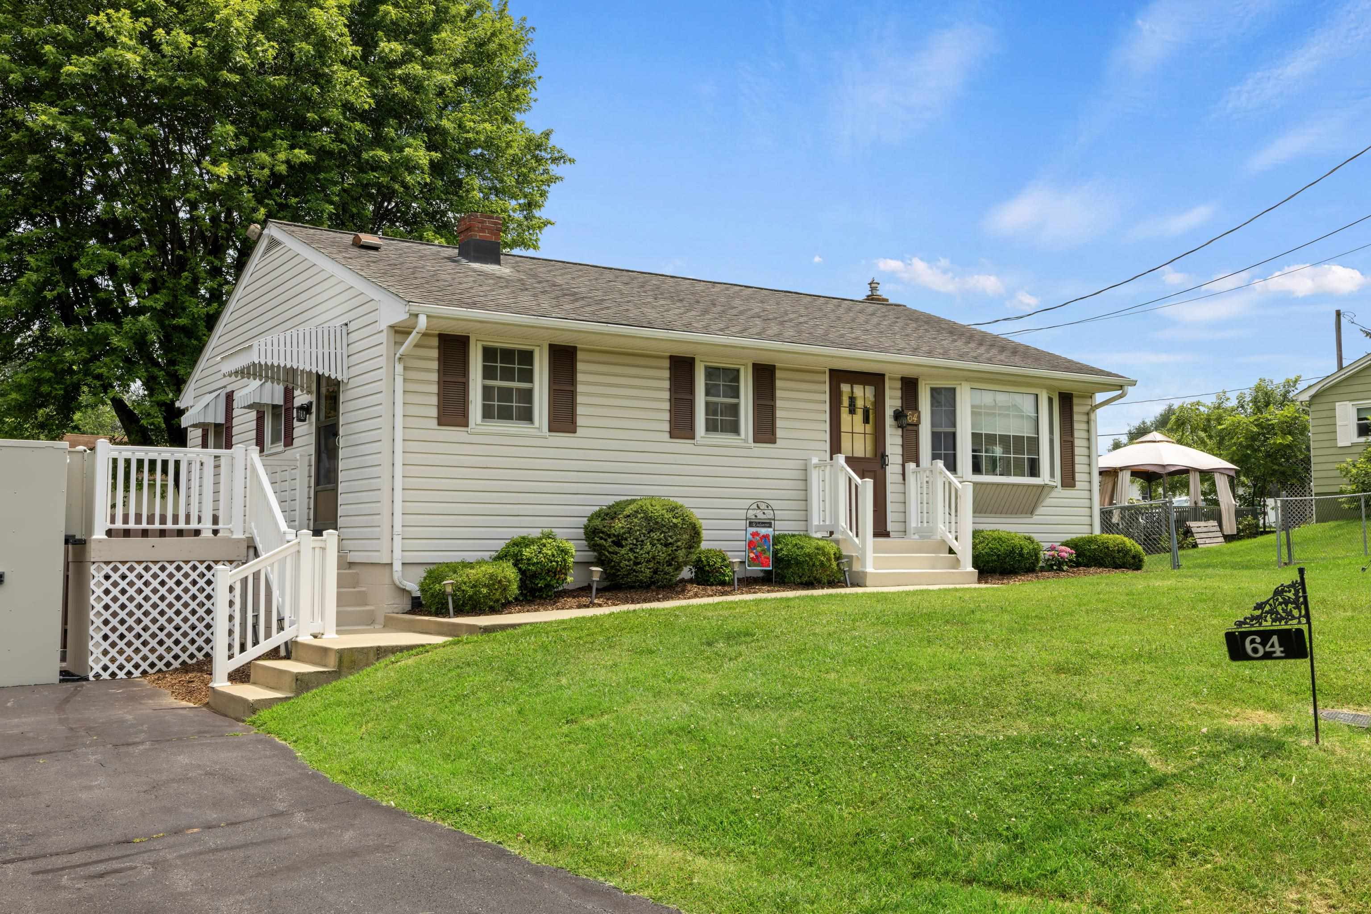
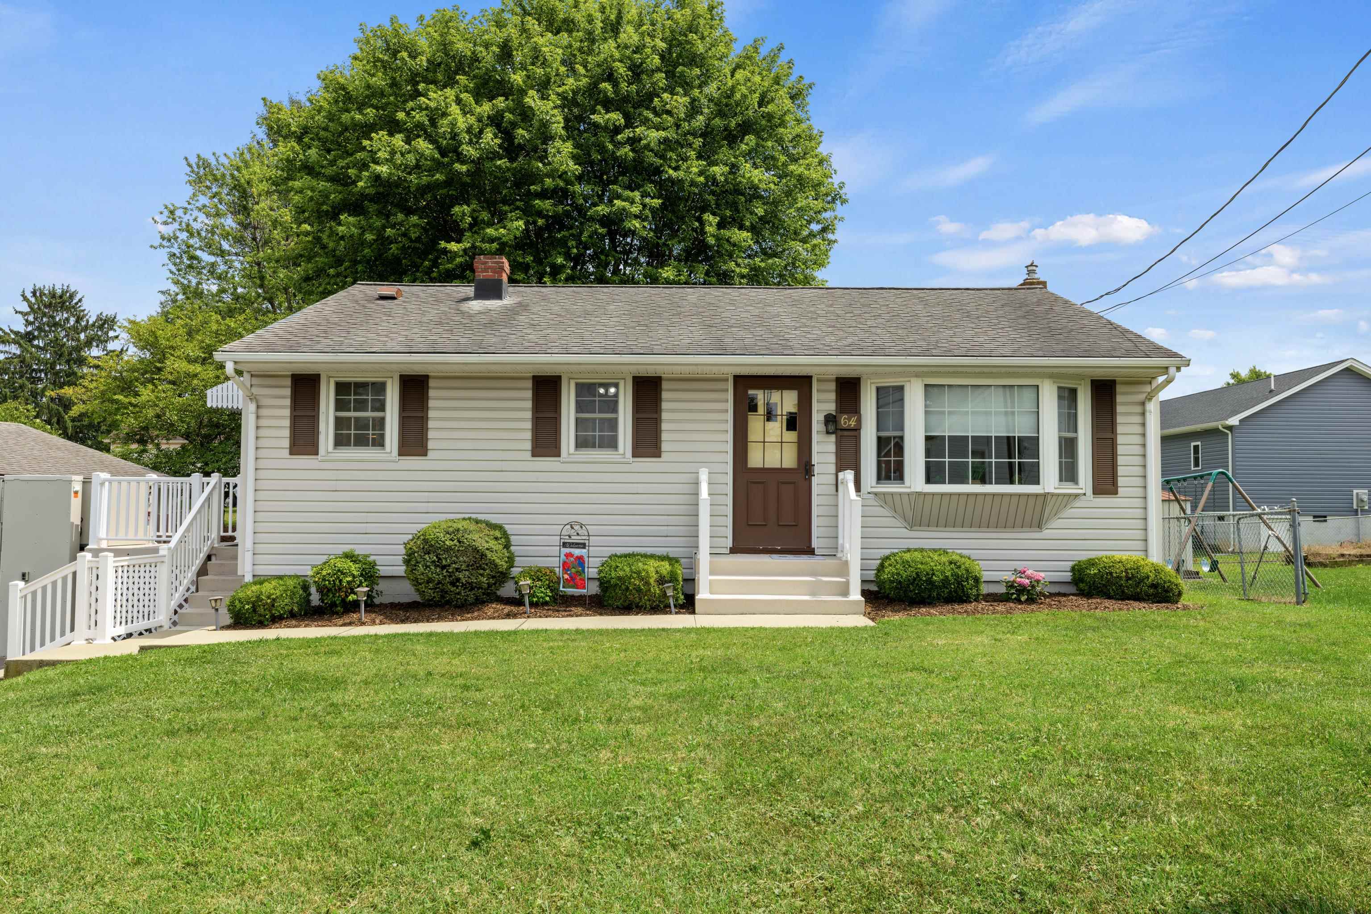
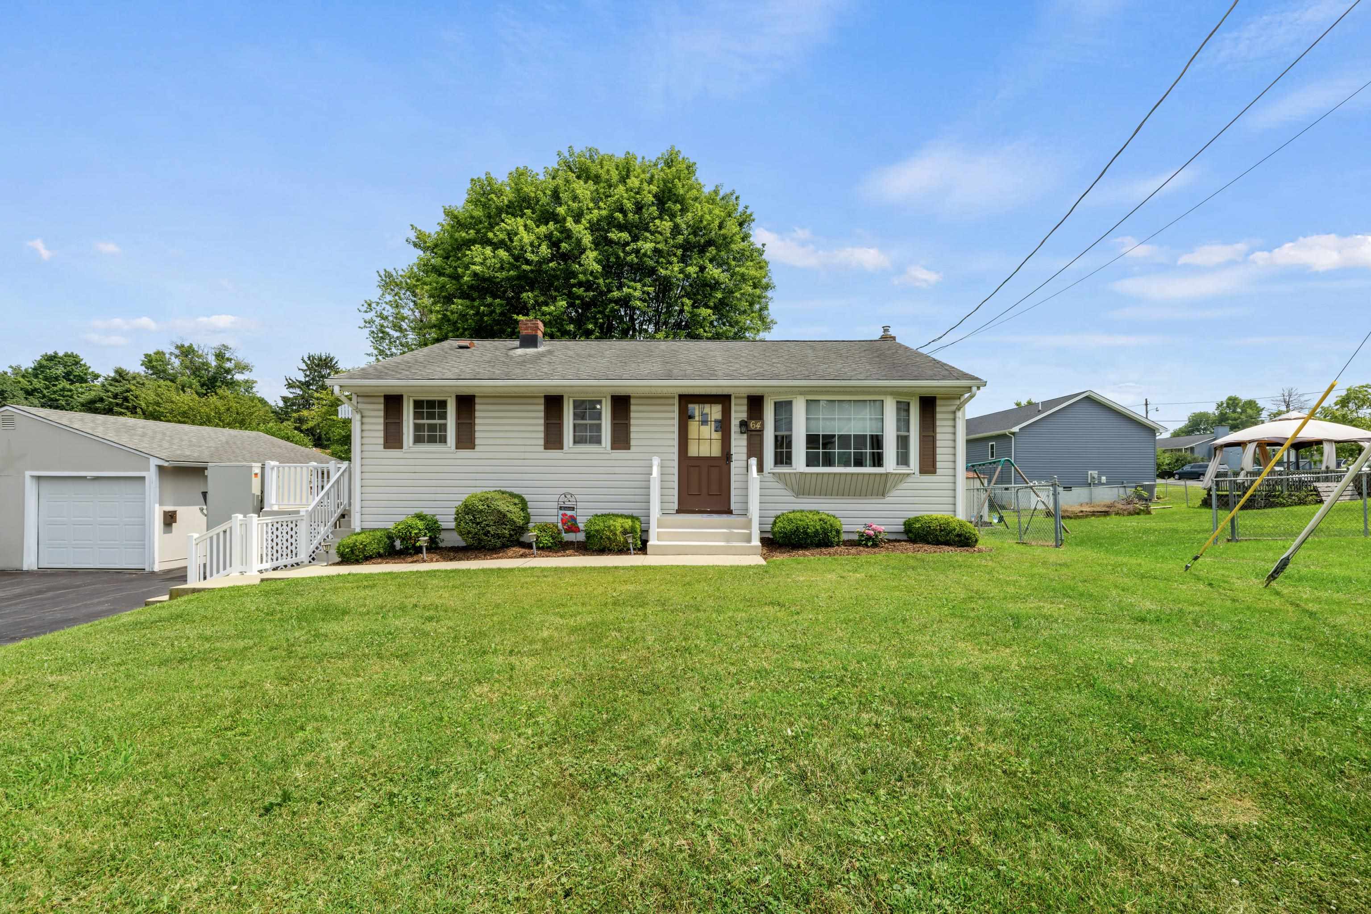
Beautifully maintained ranch offering comfortable one-level living with a full unfinished basement ready for storage, hobbies, or future expansion. This 3-bedroom, 2-bath home has been lovingly cared for and features a beautifully landscaped yard with mature plantings that create a welcoming outdoor setting. The kitchen includes a brand-new refrigerator and gas range, while the detached 2-car garage offers a built-in workbench for projects and additional storage. A separate storage shed provides even more room for lawn equipment and tools. A porch lift adds convenience for those with mobility needs or for bringing in groceries and heavy items and can easily be removed if not desired. Conveniently located with easy access to the medical center, shopping, dining, and Interstate 64, this home offers comfort, functionality, and a location that's hard to beat. Don't miss your opportunity to make it your own!
Save
Ask
Tour
Hide
Listing Snapshot
Price
$319,000
Days On Site
40 Days
Bedrooms
3
Inside Area (SqFt)
1,053 sqft
Total Baths
2
Full Baths
2
Partial Baths
N/A
Lot Size
0.37 Acres
Year Built
1960
MLS® Number
680234
Status
Active
Property Tax
$957.32
HOA/Condo/Coop Fees
N/A
Sq Ft Source
Public Records
Friends & Family
Recent Activity
| 2 weeks ago | Listing updated with changes from the MLS® | |
| 2 weeks ago | Price changed to $319,000 | |
| a month ago | Listing first seen on site |
General Features
Acres
0.37
Foundation
Block
Garage
Yes
Garage Spaces
2
Levels
One
Parking
DetachedGarage Faces FrontGarageGarage Door Opener
Property Sub Type
Single Family Residence
Sewer
Public Sewer
SqFt Above
1053
SqFt Total
2106
Water Source
Public
Zoning
SF15
Interior Features
Appliances
Gas RangeRefrigerator
Basement
Exterior EntryFullInterior EntrySump PumpUnfinishedWalk-Out Access
Cooling
Central Air
Flooring
CarpetHardwoodLinoleum
Heating
CentralForced AirNatural Gas
Interior
Master DownstairsHigh Speed Internet
Laundry Features
Washer Hookup
Main Level Bedrooms
3
Bedroom
Level - First
Dining Room
Level - First
Kitchen
Level - First
Living Room
Level - First
PrimaryBedroom
Level - First
Save
Ask
Tour
Hide
Exterior Features
Lot Features
Landscaped
Other Structures
Shed(s)
Patio And Porch
Front PorchPorchSide Porch
Roof
CompositionShingle
Schools
School District
Unknown
Elementary School
Wilson
Middle School
Wilson
High School
Wilson Memorial
Listing courtesy of THE A TEAM . of NEST REALTY GROUP STAUNTON

Listing information is provided by Participants of the Charlottesville Area Association of Realtors®, Greater Augusta Association of Realtors® and Harrisonburg-Rockingham Association of Realtors® MLS. IDX information is provided exclusively for personal, non-commercial use, and may not be used for any purpose other than to identify prospective properties consumers may be interested in purchasing. Information is deemed reliable but not guaranteed. Copyright 2026, Charlottesville Area Association of Realtors®, Greater Augusta Association of Realtors® and Harrisonburg-Rockingham Association of Realtors® MLS.
Data last updated at: 2026-09-12 11:23 PM UTC
Listing information is provided by Participants of the Charlottesville Area Association of Realtors®, Greater Augusta Association of Realtors® and Harrisonburg-Rockingham Association of Realtors® MLS. IDX information is provided exclusively for personal, non-commercial use, and may not be used for any purpose other than to identify prospective properties consumers may be interested in purchasing. Information is deemed reliable but not guaranteed. Copyright 2026, Charlottesville Area Association of Realtors®, Greater Augusta Association of Realtors® and Harrisonburg-Rockingham Association of Realtors® MLS.
Data last updated at: 2026-09-12 11:23 PM UTC
Neighborhood & Commute
Source: Walkscore
Disclosure: Community information and market data powered by Constellation Data Labs. Information is deemed reliable but not guaranteed.
Save
Ask
Tour
Hide
