
© 2026 Augusta Realty Group Ltd.
Design by Studio JWAL LLC.
Save
Ask
Tour
Hide
$620,250
71 Days On Site
287 KENSINGTON DRFishersville, VA 22939
For Sale|Single Family Residence|Active
4
Beds
4
Total Baths
3
Full Baths
1
Partial Bath
3,576
SqFt
$173
/SqFt
2004
Built
Subdivision:
TEAVERTON
County:
Augusta
Listing courtesy of THE A TEAM . of NEST REALTY GROUP STAUNTON
Call Now: 540-943-4500
Is this the listing for you? We can help make it yours.
540-943-4500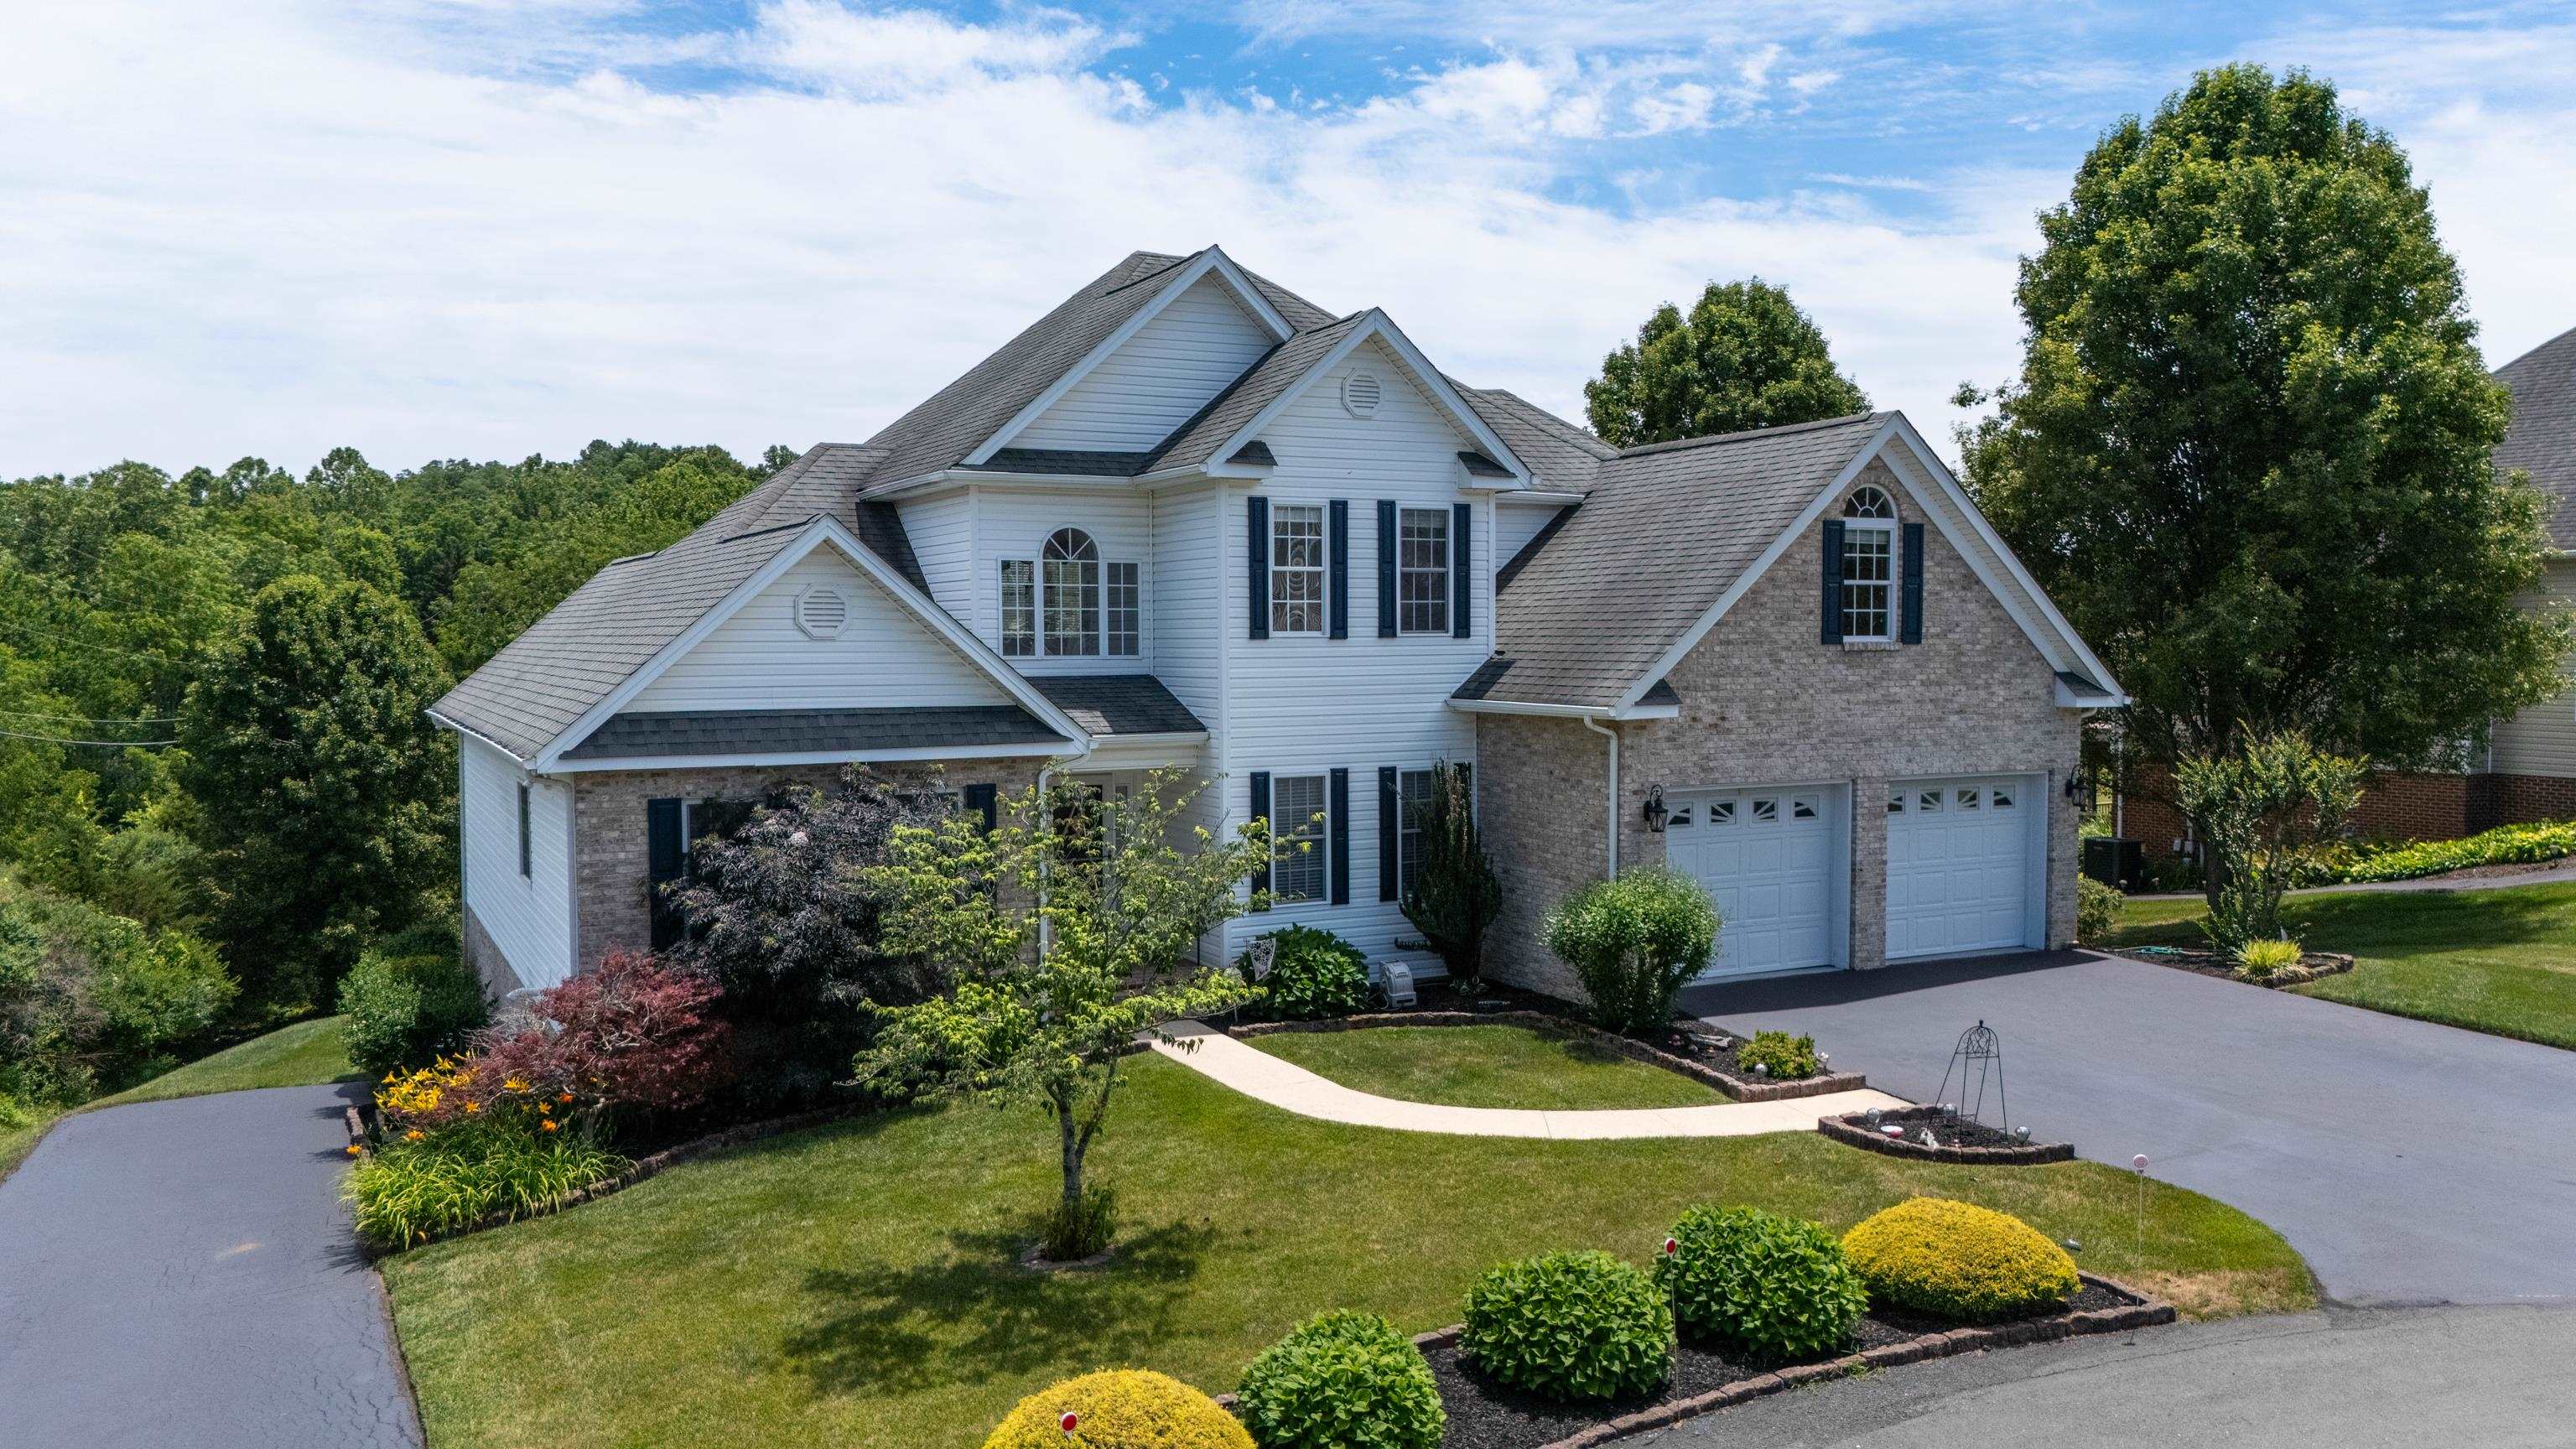
Save
Ask
Tour
Hide
Mortgage Calculator
Monthly Payment (Est.)
$2,830Calculator powered by Showcase IDX, a Constellation1 Company. Copyright ©2026 Information is deemed reliable but not guaranteed.
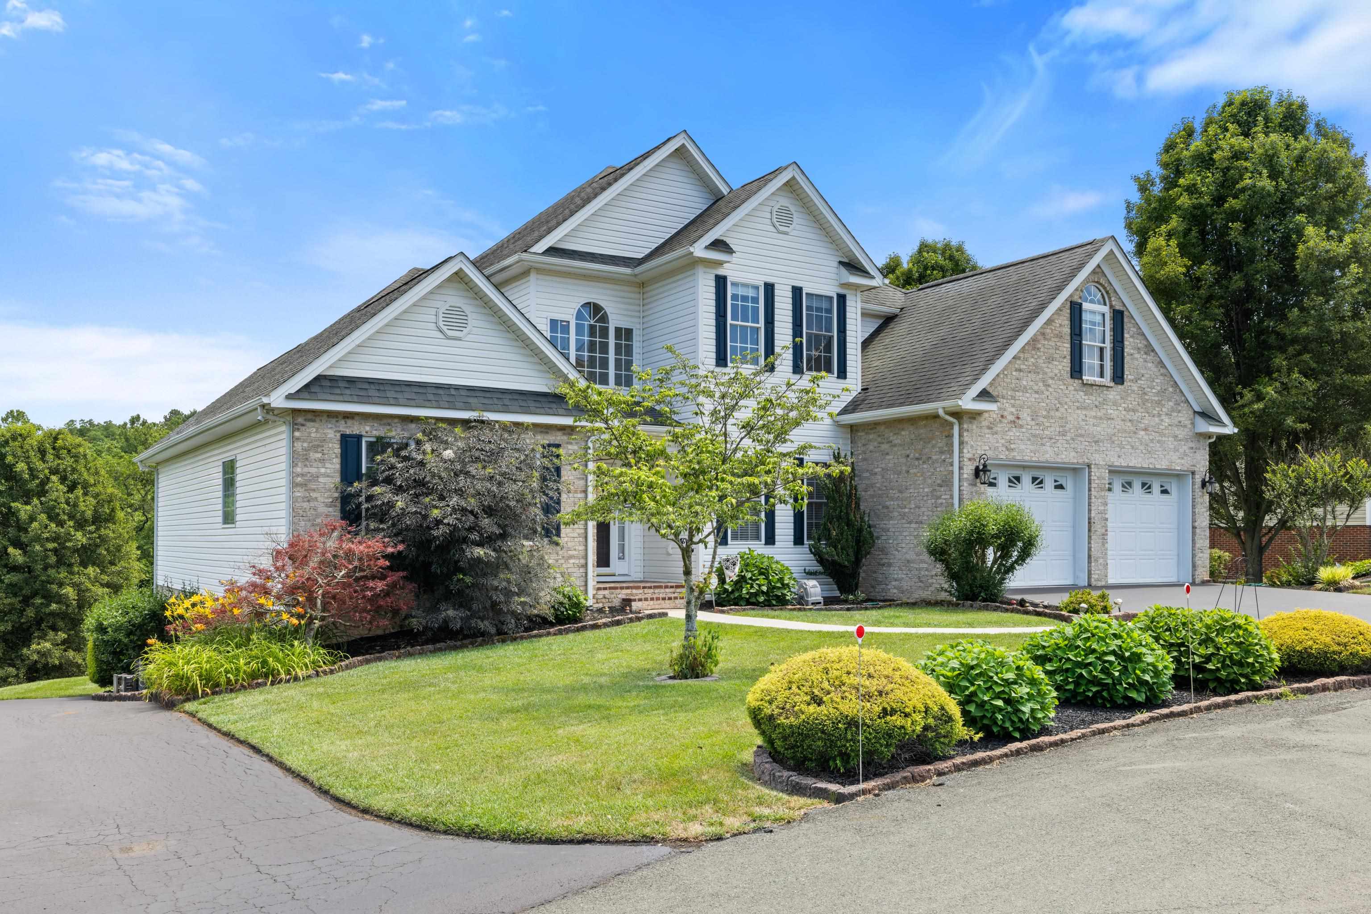
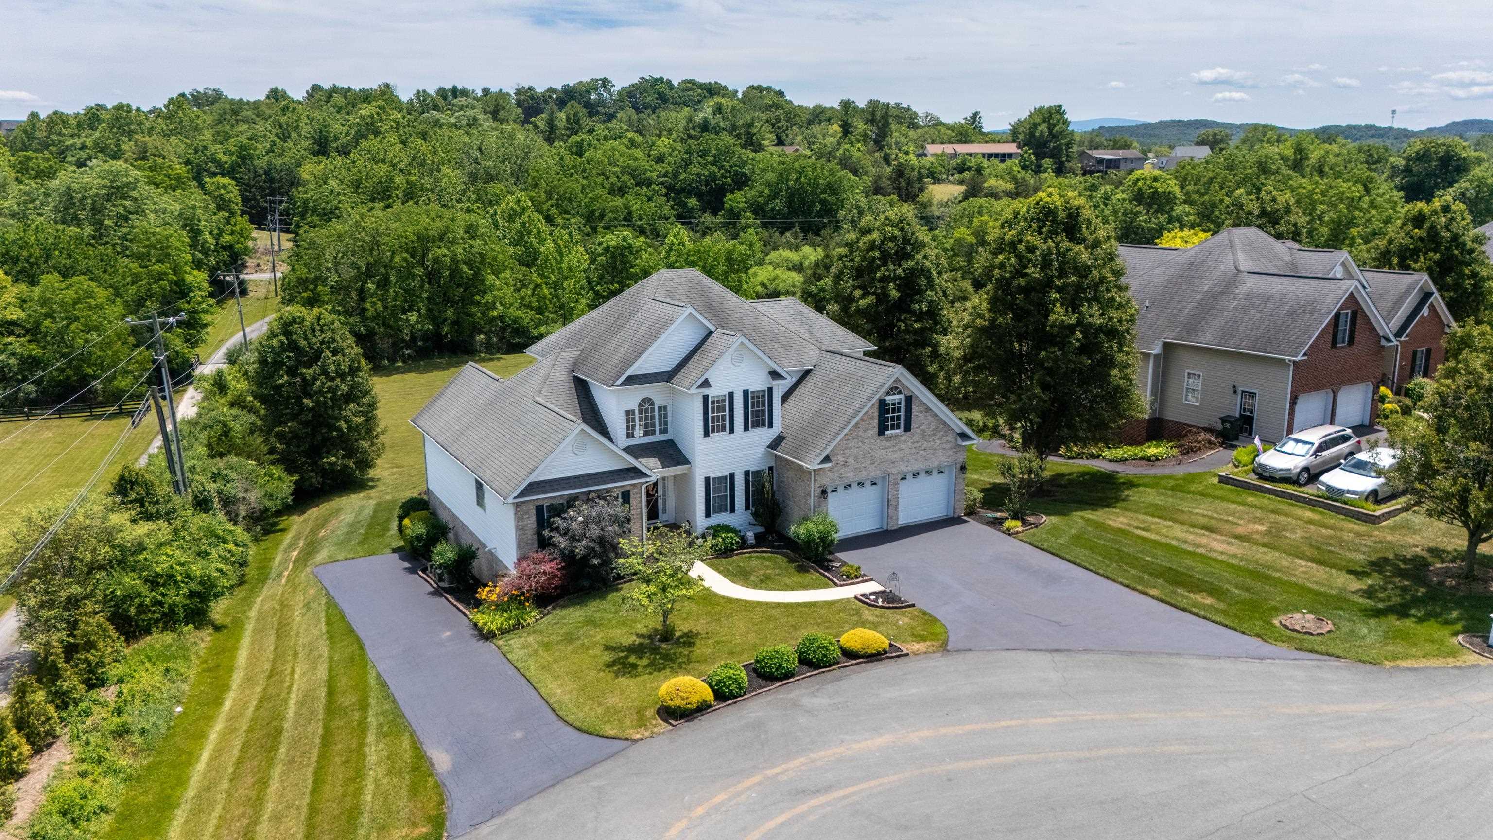
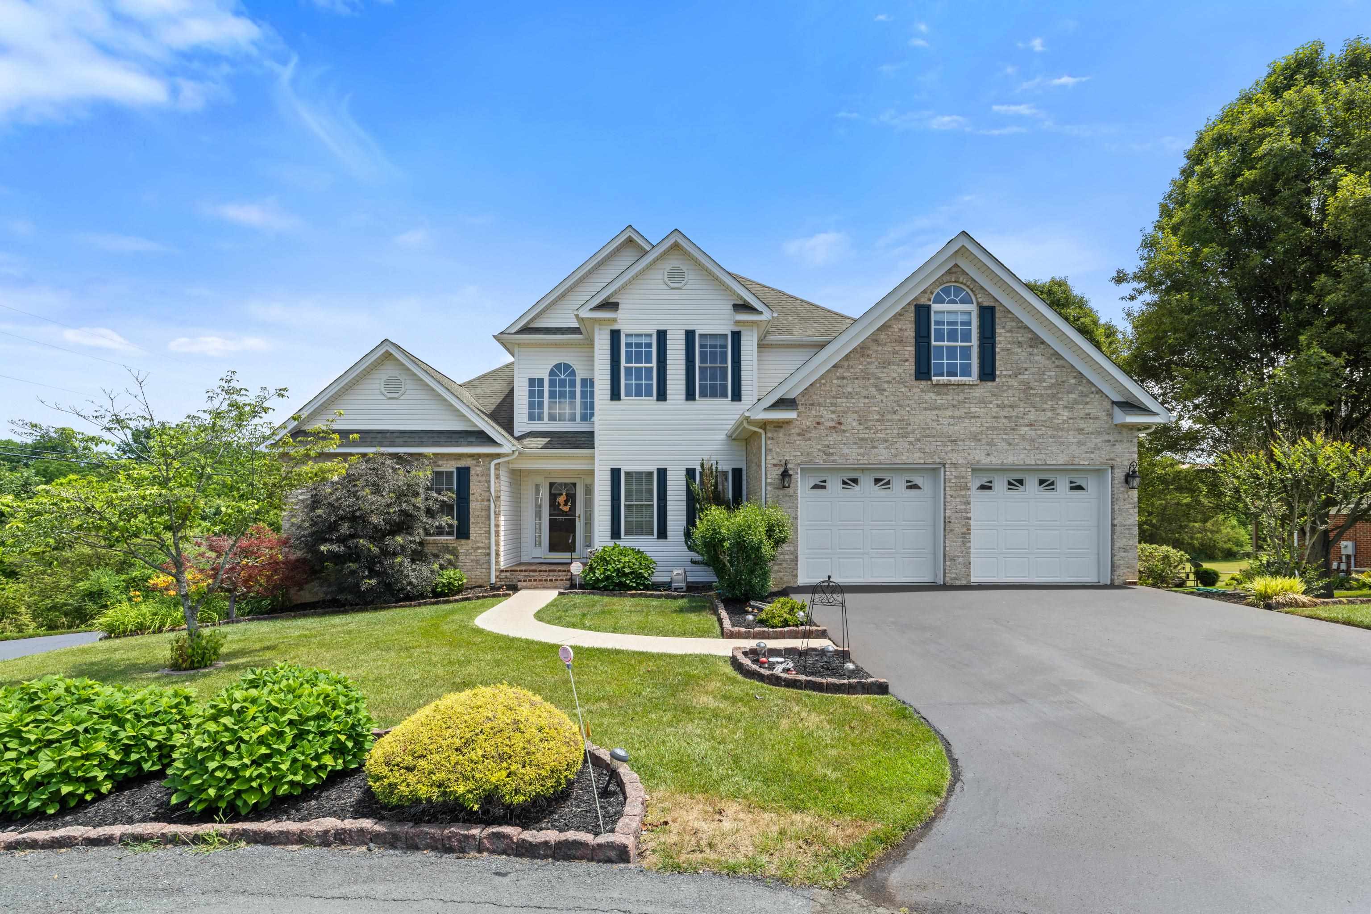
Offering over 3,500 finished square feet, this beautifully maintained Teaverton home combines space, privacy, and convenience. Featuring 4 bedrooms, 3.5 baths, plus a non-conforming 5th bedroom in the finished walkout basement, there's room for everyone with multiple living areas, abundant storage, a dedicated workshop, and a 2-car garage. Enjoy the beautifully landscaped yard from the screened porch or the large concrete patio below. A second driveway with a 30-amp hookup is perfect for an RV, camper, boat, or extra parking.Tucked away at the back of the subdivision with no neighboring home on one side and backing to HOA common area, this home offers a level of privacy rarely found in the neighborhood. Conveniently located with easy access to the interstate and medical facilities, you'll enjoy the peaceful setting without sacrificing convenience.
Save
Ask
Tour
Hide
Listing Snapshot
Price
$620,250
Days On Site
71 Days
Bedrooms
4
Inside Area (SqFt)
3,576 sqft
Total Baths
4
Full Baths
3
Partial Baths
1
Lot Size
0.37 Acres
Year Built
2004
MLS® Number
679130
Status
Active
Property Tax
$2,912
HOA/Condo/Coop Fees
$16.67 monthly
Sq Ft Source
Owner
Friends & Family
Recent Activity
| a month ago | Listing updated with changes from the MLS® | |
| 2 months ago | Price changed to $620,250 | |
| 2 months ago | Listing first seen on site |
General Features
Acres
0.37
Attached Garage
Yes
Disclosures
SellerDisclosure
Foundation
Brick/Mortar
Garage
Yes
Garage Spaces
2
Levels
Two
Parking
AttachedGarage Faces FrontGarageGarage Door Opener
Property Sub Type
Single Family Residence
Sewer
Public Sewer
SqFt Above
2578
SqFt Below
998
SqFt Total
4805
Style
Contemporary
Utilities
Cable Available
Water Source
Public
Zoning
PUD Planned Unit Development
Interior Features
Appliances
DishwasherElectric CooktopDisposalMicrowaveRefrigeratorOven
Basement
Exterior EntryFullPartially FinishedWalk-Out Access
Cooling
Central Air
Fireplace
Yes
Fireplace Features
Gas Log
Flooring
CarpetCeramic TileHardwood
Heating
CentralForced AirNatural Gas
Interior
Double VanityWalk-In Closet(s)Eat-in KitchenVaulted Ceiling(s)Master Downstairs
Laundry Features
Washer Hookup
Main Level Bedrooms
1
Window Features
Double Pane WindowsScreens
Bathroom
Level - Second
Bedroom
Level - Second
Bonus Room
Level - Second
Dining Room
Level - First
Family Room
Level - Basement
Great Room
Level - First
HalfBath
Level - First
Kitchen
Level - First
Laundry
Level - First
Office
Level - First
PrimaryBathroom
Level - First
PrimaryBedroom
Level - First
Utility Room
Level - Basement
Save
Ask
Tour
Hide
Exterior Features
Construction Details
BrickVinyl Siding
Lot Features
Cul-De-SacLandscapedLevel
Patio And Porch
Rear PorchDeckFront PorchPatioPorchScreened
Pool Features
None
Road Frontage
City Street
Roof
CompositionShingle
Windows/Doors
Double Pane WindowsScreens
Community Features
Association Amenities
Playground
Association Fee
$200.0
Association Fee Frequency
Annually
Schools
School District
Unknown
Elementary School
Wilson
Middle School
Wilson
High School
Wilson Memorial
Listing courtesy of THE A TEAM . of NEST REALTY GROUP STAUNTON

Listing information is provided by Participants of the Charlottesville Area Association of Realtors®, Greater Augusta Association of Realtors® and Harrisonburg-Rockingham Association of Realtors® MLS. IDX information is provided exclusively for personal, non-commercial use, and may not be used for any purpose other than to identify prospective properties consumers may be interested in purchasing. Information is deemed reliable but not guaranteed. Copyright 2026, Charlottesville Area Association of Realtors®, Greater Augusta Association of Realtors® and Harrisonburg-Rockingham Association of Realtors® MLS.
Data last updated at: 2026-09-12 11:18 PM UTC
Listing information is provided by Participants of the Charlottesville Area Association of Realtors®, Greater Augusta Association of Realtors® and Harrisonburg-Rockingham Association of Realtors® MLS. IDX information is provided exclusively for personal, non-commercial use, and may not be used for any purpose other than to identify prospective properties consumers may be interested in purchasing. Information is deemed reliable but not guaranteed. Copyright 2026, Charlottesville Area Association of Realtors®, Greater Augusta Association of Realtors® and Harrisonburg-Rockingham Association of Realtors® MLS.
Data last updated at: 2026-09-12 11:18 PM UTC
Neighborhood & Commute
Source: Walkscore
Disclosure: Community information and market data powered by Constellation Data Labs. Information is deemed reliable but not guaranteed.
Save
Ask
Tour
Hide
