
© 2026 Augusta Realty Group Ltd.
Design by Studio JWAL LLC.
Save
Ask
Tour
Hide
$399,000
80 Days On Site
20 KILEY LNStuarts Draft, VA 24477
For Sale|Residential|Active
4
Beds
3
Total Baths
3
Full Baths
2,174
SqFt
$184
/SqFt
2023
Built
Subdivision:
KILEY RIDGE
County:
Augusta
Listing courtesy of Andrew Costa of KELLER WILLIAMS ALLIANCE
Call Now: 540-943-4500
Is this the listing for you? We can help make it yours.
540-943-4500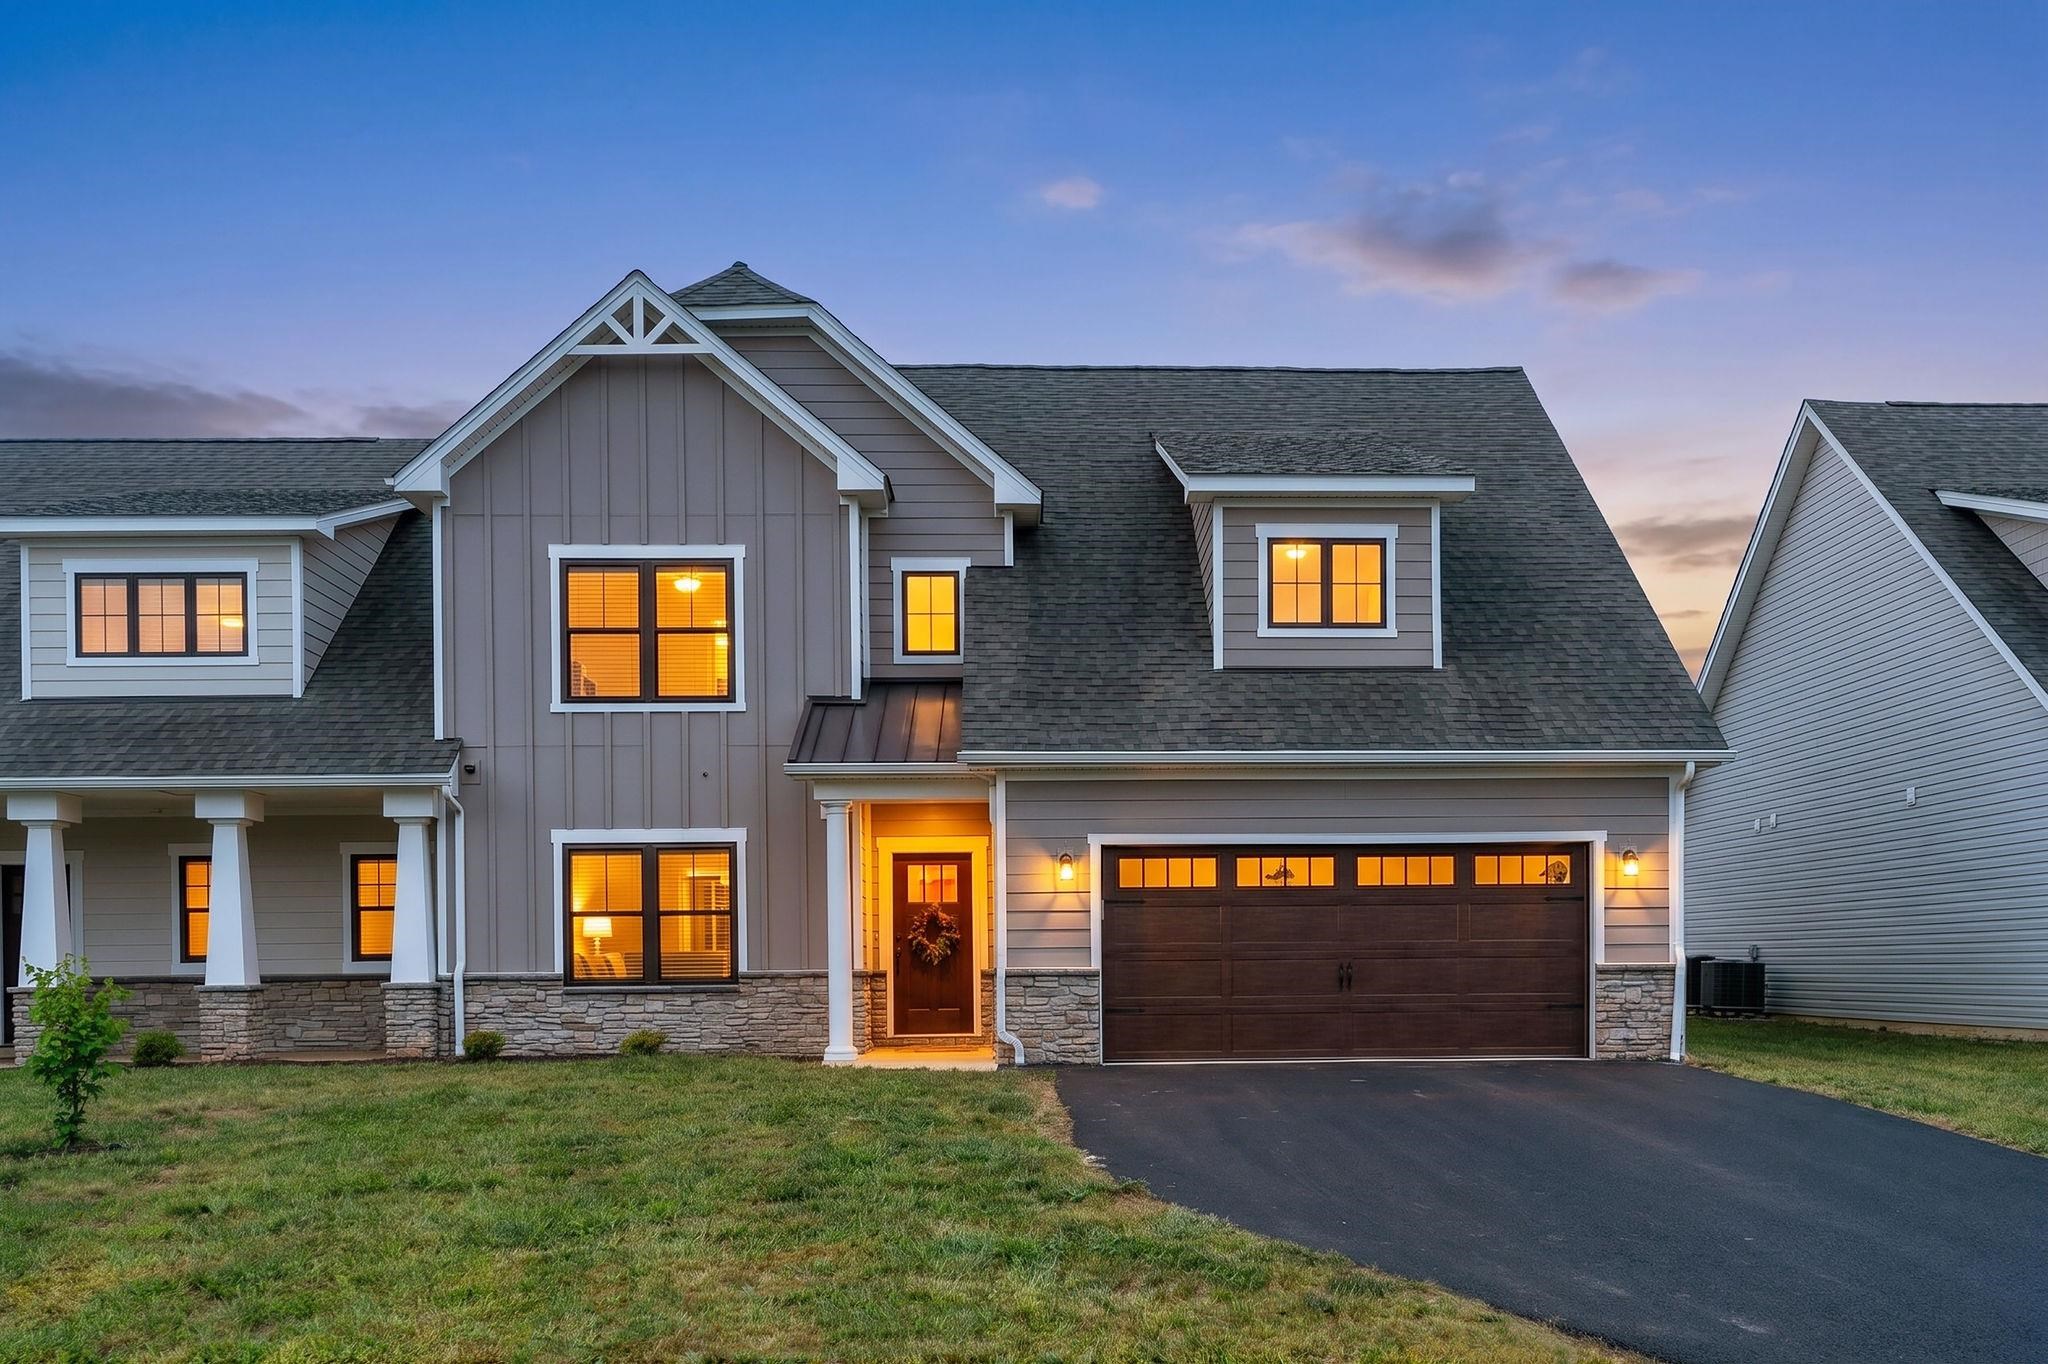
Save
Ask
Tour
Hide
Mortgage Calculator
Monthly Payment (Est.)
$1,820Calculator powered by Showcase IDX, a Constellation1 Company. Copyright ©2026 Information is deemed reliable but not guaranteed.
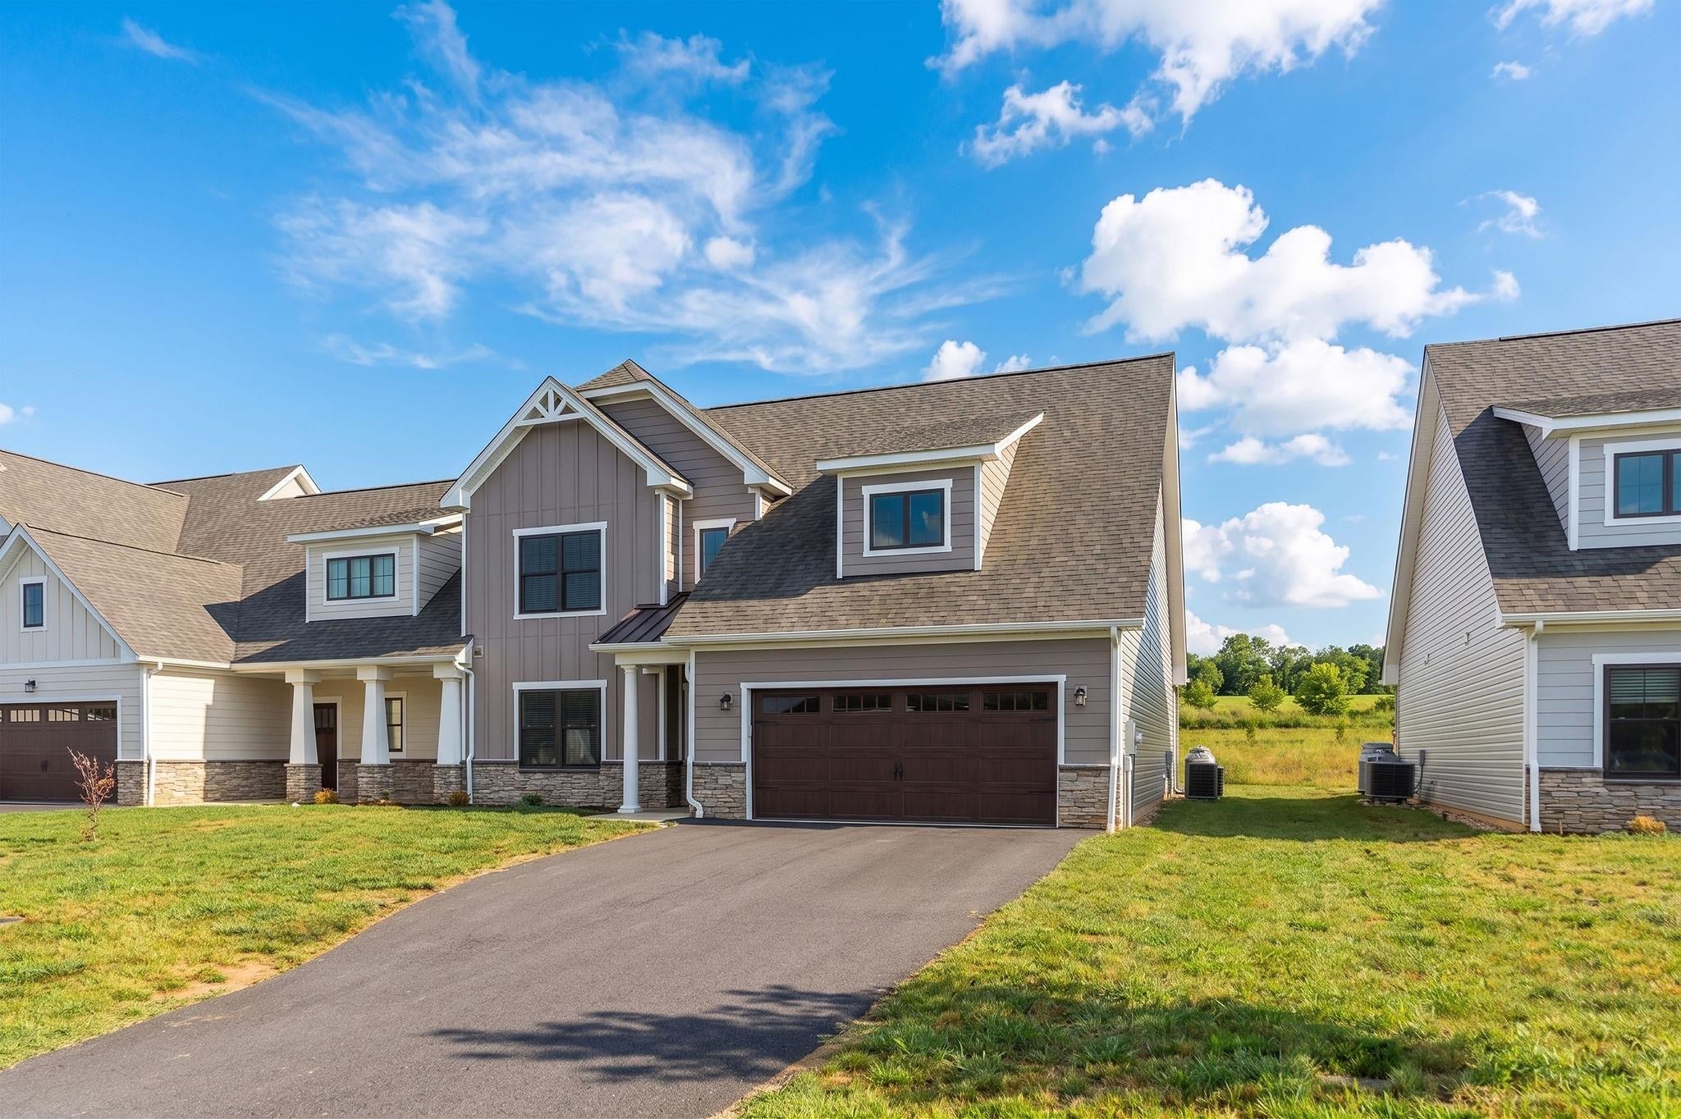
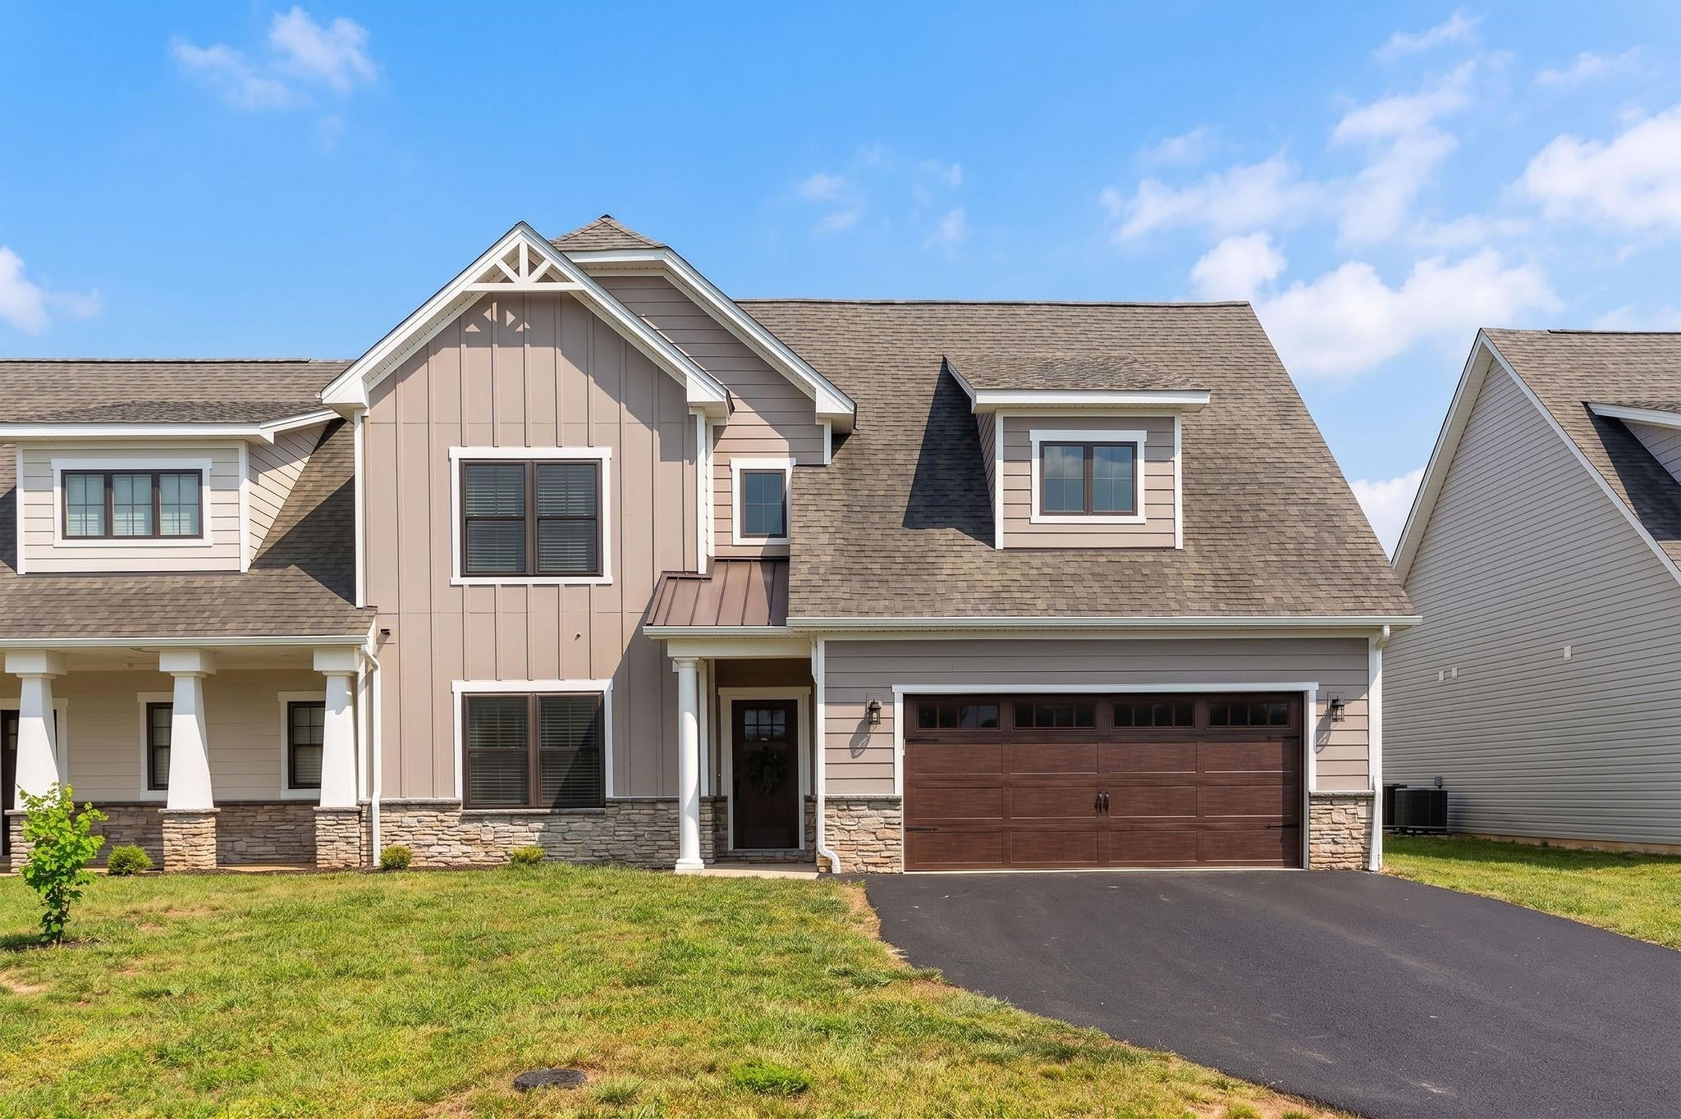
If you want main-level living without giving up the space you actually use, this is one to see. With 2,174 finished square feet, 4 bedrooms, 3 full baths and a 2-car garage, this nearly new home offers an unusually flexible floor plan. The main level includes the primary suite with an oversized tiled shower, a second bedroom and full bath, plus an open kitchen and living area with vaulted ceilings, fireplace with built-ins, quartz countertops and upgraded cabinetry. Upstairs adds even more flexibility with additional bedroom and living space - ideal for guests, a home office, hobbies or simply having room to spread out. Built in 2023 with upgrades, the home offers the space and storage of a larger home with the added convenience of lawn care handled by the HOA. A great option for anyone who wants to simplify the upkeep without downsizing their lifestyle.
Save
Ask
Tour
Hide
Listing Snapshot
Price
$399,000
Days On Site
80 Days
Bedrooms
4
Inside Area (SqFt)
2,174 sqft
Total Baths
3
Full Baths
3
Partial Baths
N/A
Lot Size
0.18 Acres
Year Built
2023
MLS® Number
678782
Status
Active
Property Tax
$2,205.84
HOA/Condo/Coop Fees
$70 monthly
Sq Ft Source
Other
Friends & Family
Recent Activity
| 5 hours ago | Listing updated with changes from the MLS® | |
| 2 weeks ago | Price changed to $399,000 | |
| 3 months ago | Listing first seen on site |
General Features
Acres
0.18
Attached Garage
Yes
Disclosures
SellerDisclosure
Foundation
Block
Garage
Yes
Garage Spaces
2
Levels
Two
Parking
AttachedGarage Faces FrontGarage
Sewer
Public Sewer
SqFt Above
2174
SqFt Total
2651
Utilities
Cable Available
Water Source
Public
Zoning
AR Attached Residential
Interior Features
Appliances
DishwasherGas RangeMicrowaveRefrigeratorDryerWasher
Cooling
Heat Pump
Fireplace
Yes
Fireplace Features
Gas Log
Fireplaces
1
Flooring
VinylWood
Heating
Heat Pump
Interior
Master Downstairs
Main Level Bedrooms
2
Bathroom
Level - First
Bedroom
Level - First
Great Room
Level - First
Kitchen
Level - First
MudRoom
Level - First
PrimaryBathroom
Level - First
PrimaryBedroom
Level - First
Save
Ask
Tour
Hide
Exterior Features
Construction Details
HardiPlank TypeStoneVinyl Siding
Roof
CompositionShingle
View
Mountain(s)
Waterview
Mountain(s)
Community Features
Association Amenities
None
Association Fee
$70.0
Association Fee Frequency
Monthly
Schools
School District
Unknown
Elementary School
Guy K. Stump
Middle School
Stuarts Draft
High School
Stuarts Draft
Listing courtesy of Andrew Costa of KELLER WILLIAMS ALLIANCE

Listing information is provided by Participants of the Charlottesville Area Association of Realtors®, Greater Augusta Association of Realtors® and Harrisonburg-Rockingham Association of Realtors® MLS. IDX information is provided exclusively for personal, non-commercial use, and may not be used for any purpose other than to identify prospective properties consumers may be interested in purchasing. Information is deemed reliable but not guaranteed. Copyright 2026, Charlottesville Area Association of Realtors®, Greater Augusta Association of Realtors® and Harrisonburg-Rockingham Association of Realtors® MLS.
Data last updated at: 2026-09-12 11:23 PM UTC
Listing information is provided by Participants of the Charlottesville Area Association of Realtors®, Greater Augusta Association of Realtors® and Harrisonburg-Rockingham Association of Realtors® MLS. IDX information is provided exclusively for personal, non-commercial use, and may not be used for any purpose other than to identify prospective properties consumers may be interested in purchasing. Information is deemed reliable but not guaranteed. Copyright 2026, Charlottesville Area Association of Realtors®, Greater Augusta Association of Realtors® and Harrisonburg-Rockingham Association of Realtors® MLS.
Data last updated at: 2026-09-12 11:23 PM UTC
Neighborhood & Commute
Source: Walkscore
Disclosure: Community information and market data powered by Constellation Data Labs. Information is deemed reliable but not guaranteed.
Save
Ask
Tour
Hide
